Oakland University - Wilson Hall
Rochester, Michigan
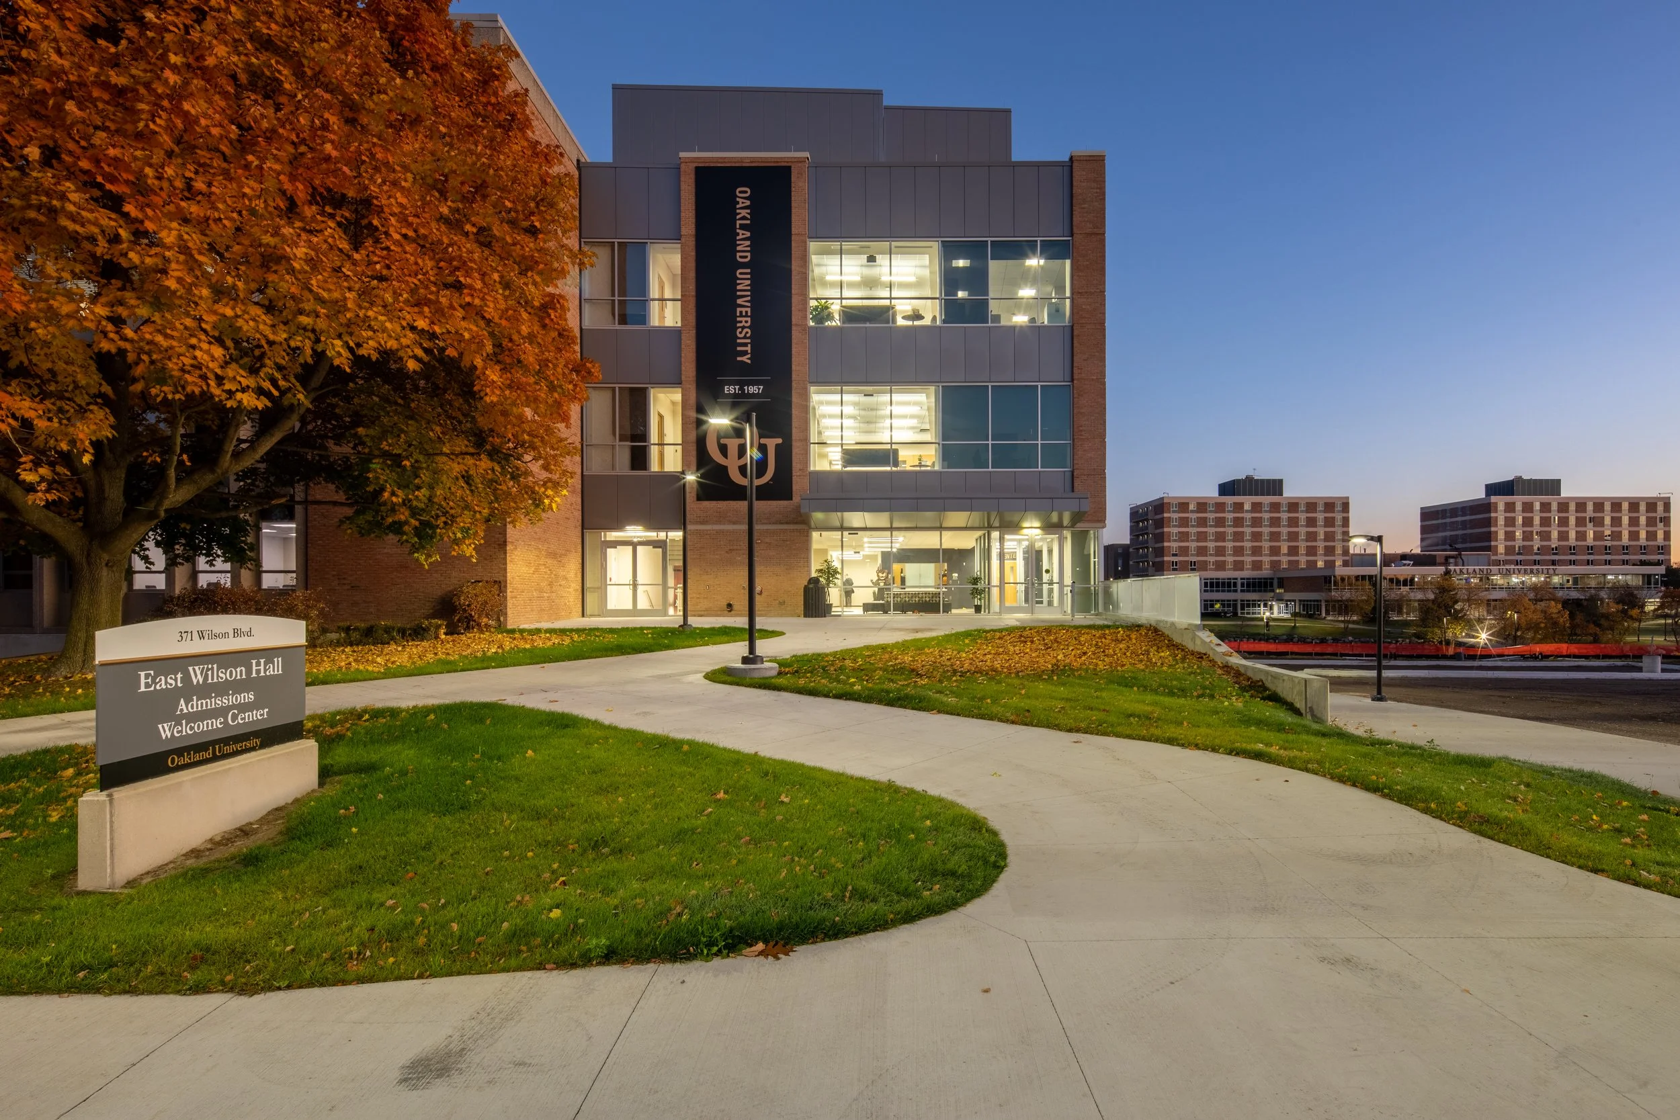
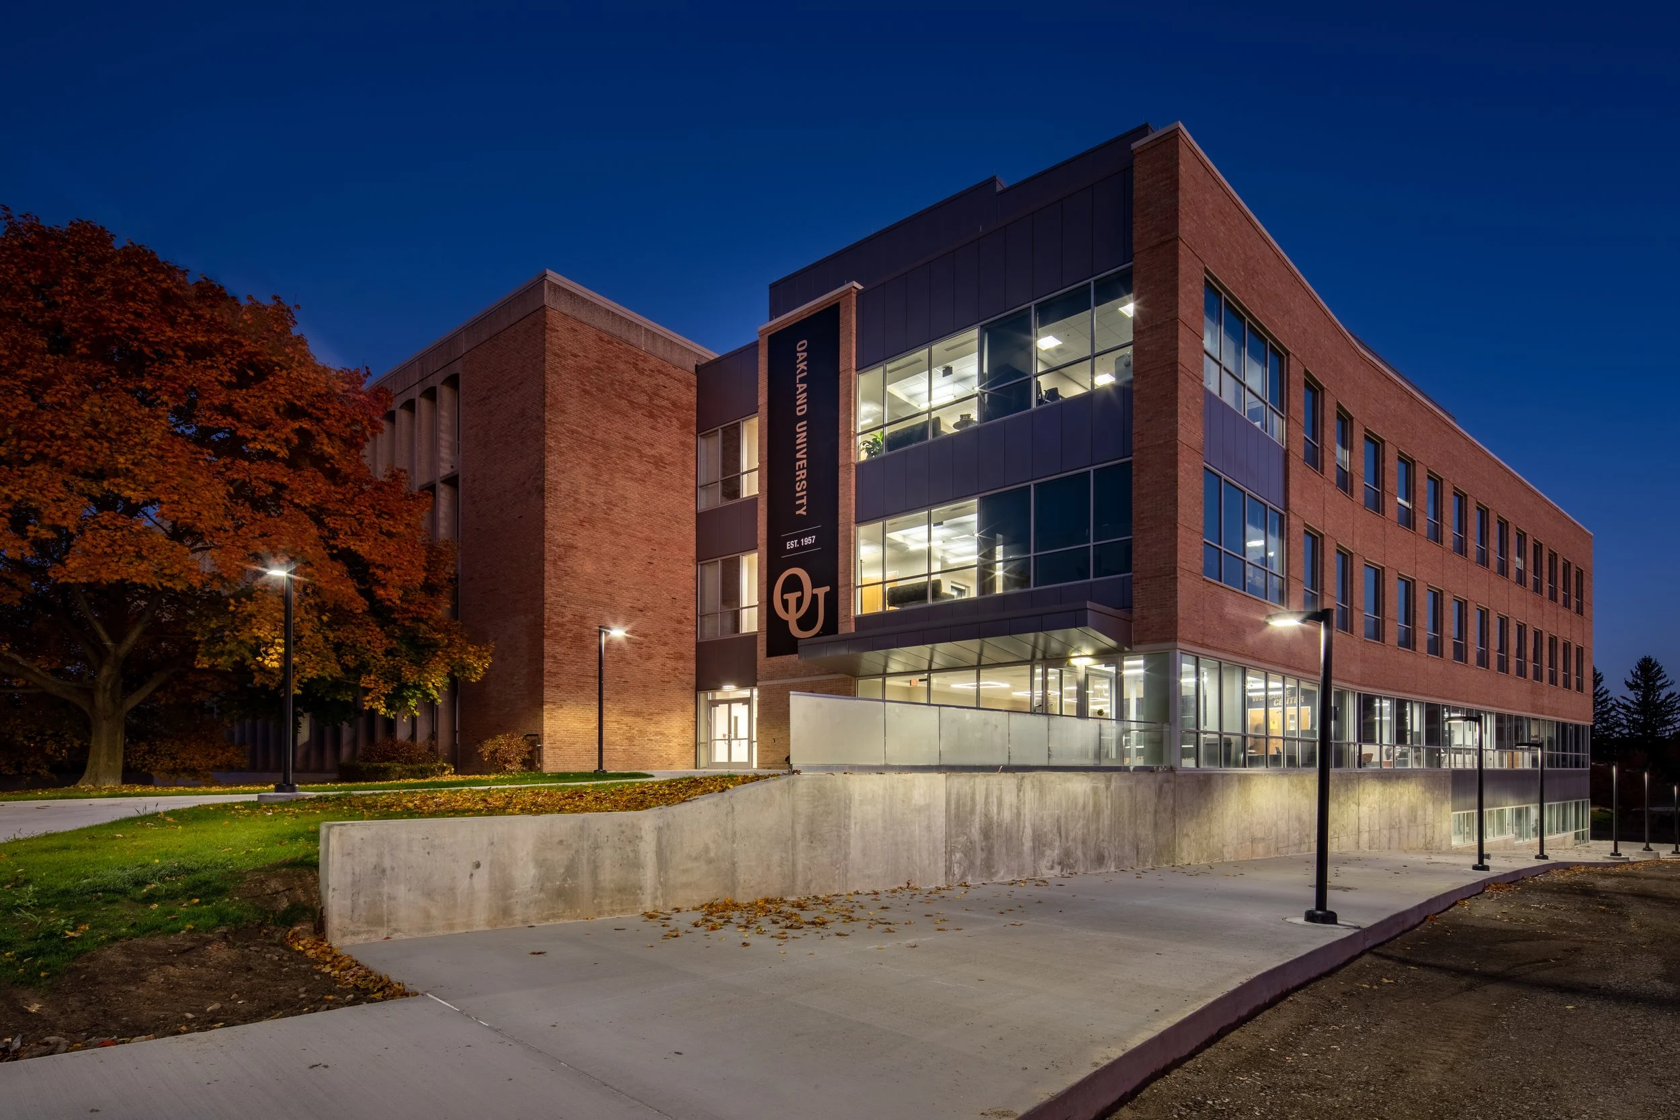
Albert Kahn Associates partnered with Oakland University to expand Wilson Hall (one of the campus’ original buildings) while addressing student accessibility, learning resources, and administrative needs. Our team provided comprehensive architecture and engineering services, focusing on integrating the expanded facility with the existing campus infrastructure.
Throughout the project, we collaborated closely with 29 different departments to develop four programming options that met the University’s space consolidation goals while enhancing the student experience.
The final design solution balanced these priorities by placing student-centered services on the lower floors and housing administrative offices on the upper levels. Given the building’s location adjacent to Bear Lake on the North Campus, stormwater management was a vital component of the project. Our team ensured that the new four-story structure connected seamlessly with the existing Wilson Hall and optimized its site conditions. By carefully managing stormwater runoff and maximizing daylight access, we created a sustainable, accessible facility supporting the University’s long-term growth and student engagement goals.
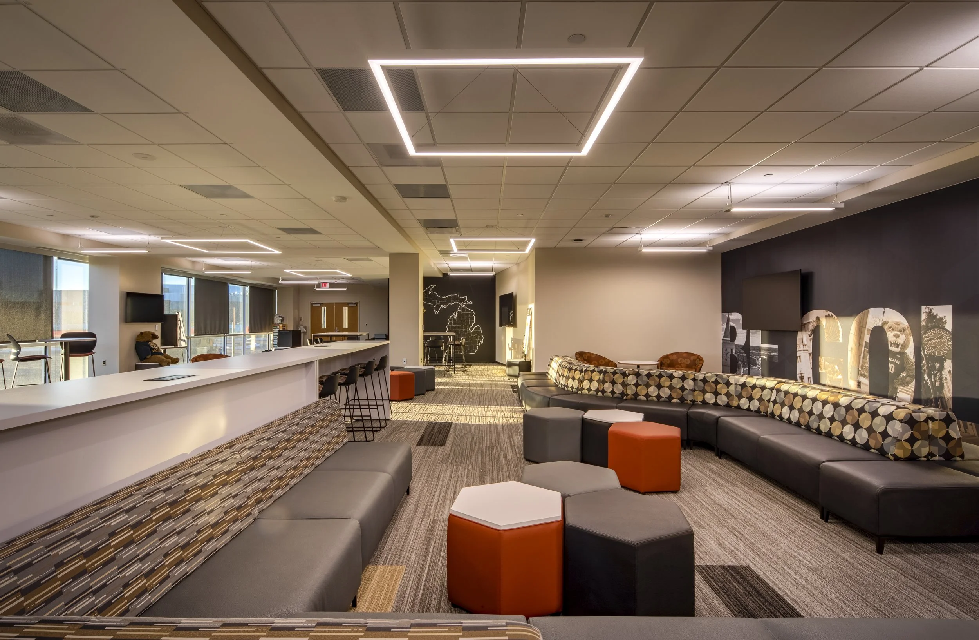
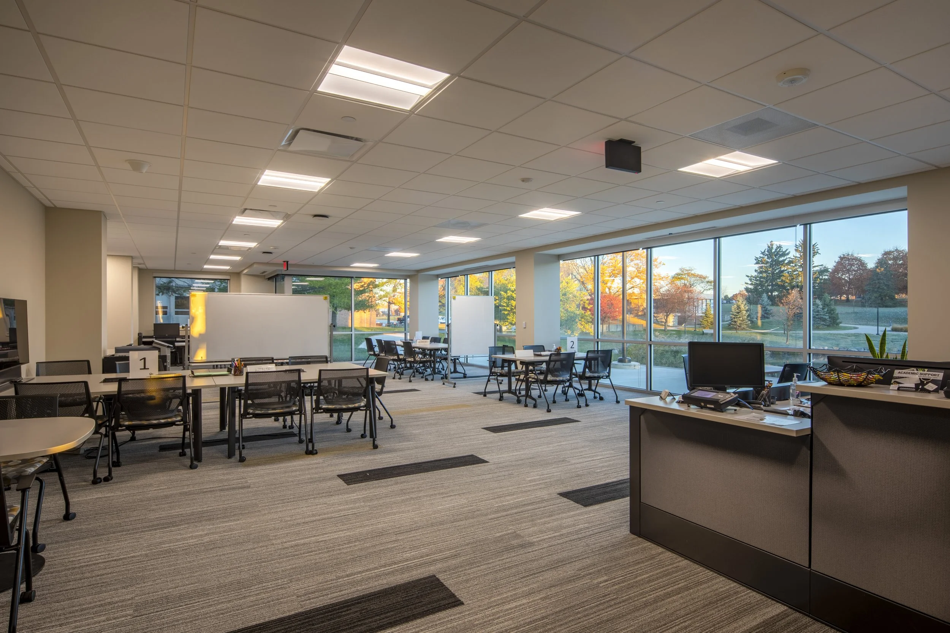
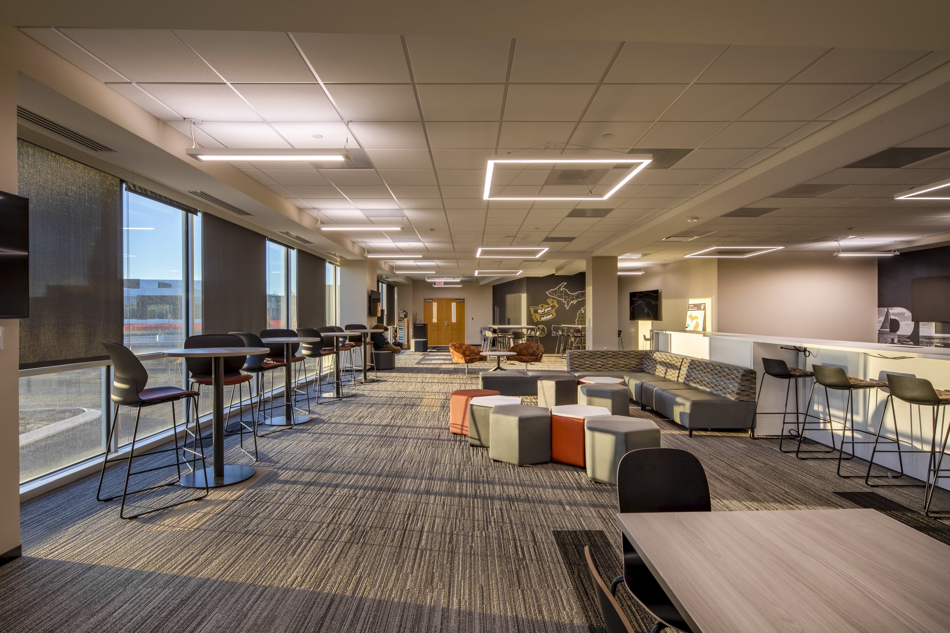
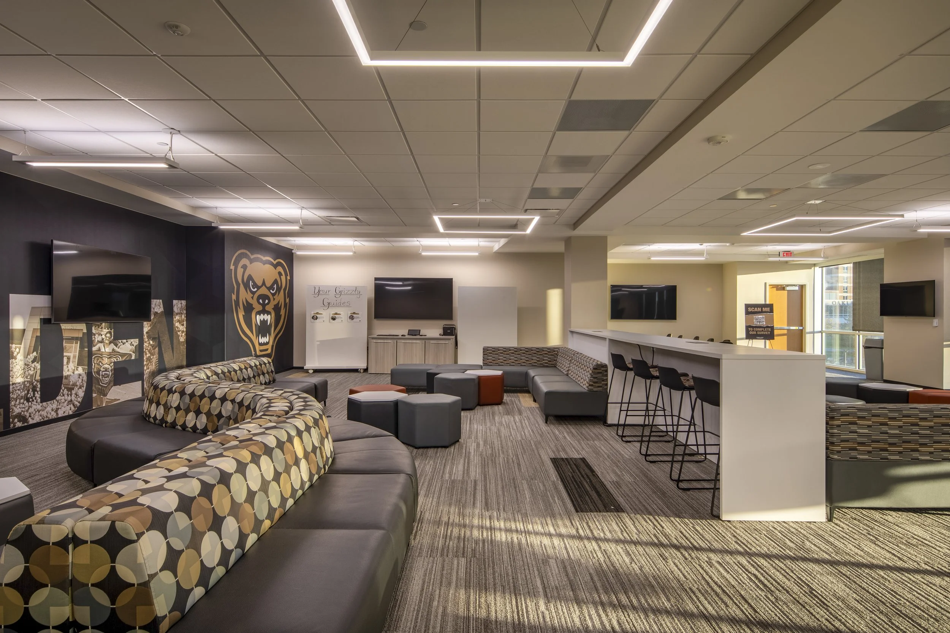
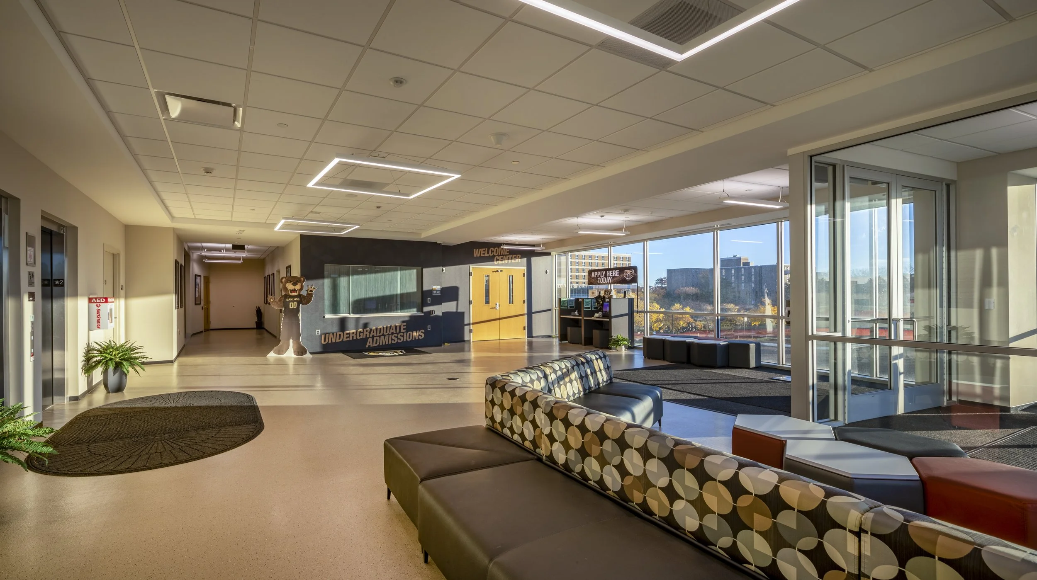
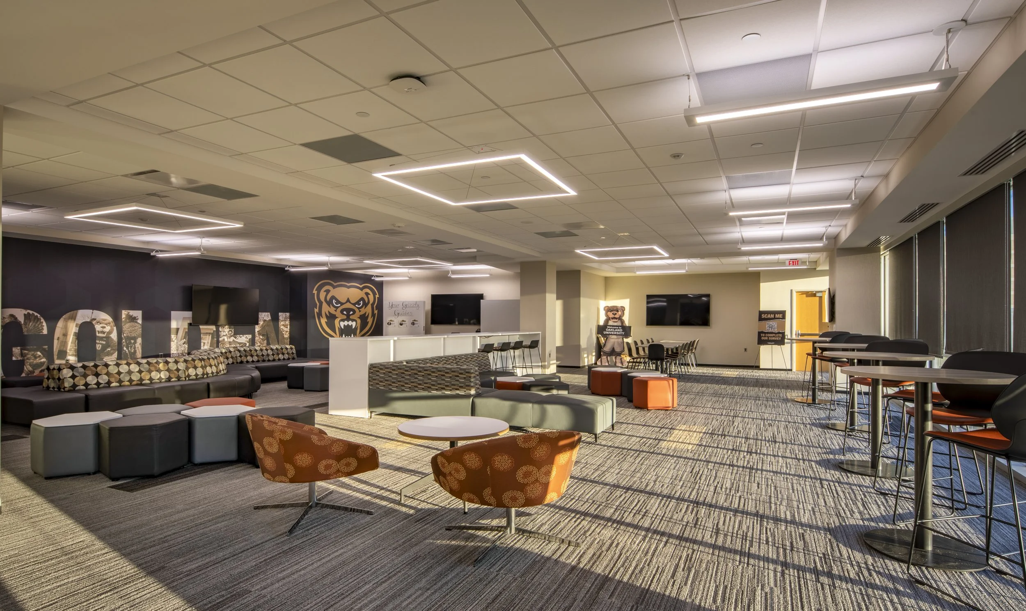
The final design showcases the importance of learning and the accessibility of learning resources. The first two floors - both immediately accessible from the exterior - house the University’s Tutoring Center, Undergraduate Admissions area, Welcome Center, Disability Support Services, and new Testing Center. Through the creation of these spaces, the building is able to become a beacon for learning on the University’s campus, and highlight the importance of education and connectivity between students, staff, faculty, and administration.