

Argonaut Building / A. Alfred Taubman Center for Design Education
2013 AIA Michigan Honor Award
2010 AIA Detroit Honor Award
2010 CREW Detroit Impact Award
2010 ESD Construction & Design Award
2010 Michigan Governor’s Award For Historic Preservation
2010 Michigan Historic Preservation Network Tax Credit Award
| Client | College for Creative Studies |
| Location | Detroit, Michigan |
| Size | 760,000 sf |
| Sector | Education |
| Services | Architecture, Engineering, Consulting |
| Completion | 2009 |
Historic preservation and adaptive reuse of existing structures is the highest form of sustainability. The natural resources embedded in existing building infrastructure should not be discarded.
History and Original Design
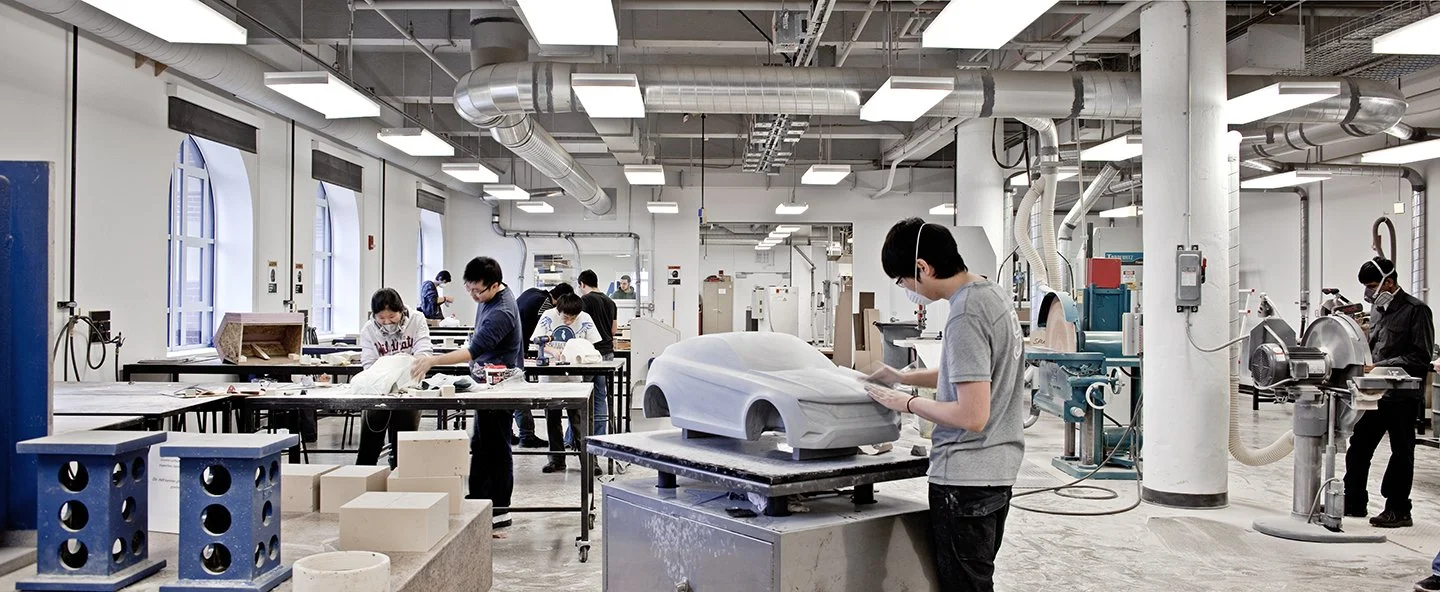
The Argonaut Building was originally designed by Albert Kahn in 1928 for General Motors. The building embodied the design concept of "Universal Space," a flexible structural system found throughout Albert Kahn's work that allows a single building to convert easily between laboratories, design studios, classrooms, and exhibit space.
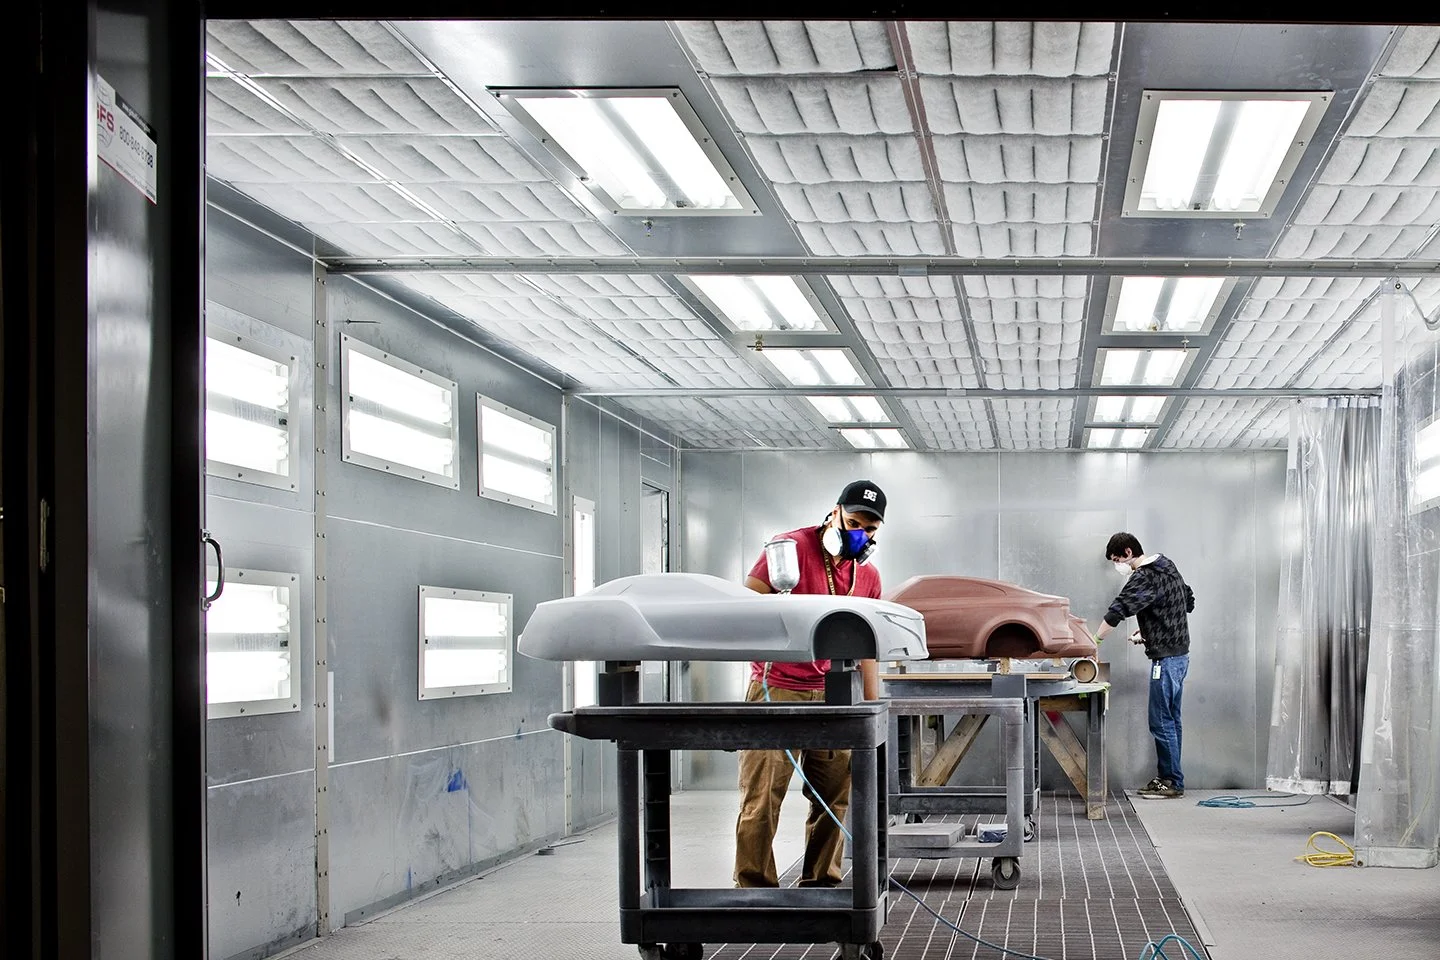
Significant automotive milestones took place inside the Argonaut Building. Harley Earl developed the modern automotive design process there, producing the first full-size clay model and designs including the Cadillac tail fin. General Motors' Hydra-Matic transmission was also designed and engineered in the building. Engineering labs led by Charles Kettering produced innovations including diesel-electric locomotives, Freon, and automotive air conditioning.
The Argonaut Building was added to the National Register of Historic Places in 2005.
Adaptive Reuse for the College for Creative Studies
Nearly 80 years after the building's original construction, Albert Kahn Associates (Kahn) was tasked with converting the 760,000 sq. ft. building into the A. Alfred Taubman Center for Design Education for the College for Creative Studies (CCS). CCS, an international design school and a leader in automotive design education, selected the Argonaut Building for its unique legacy in automotive design history.
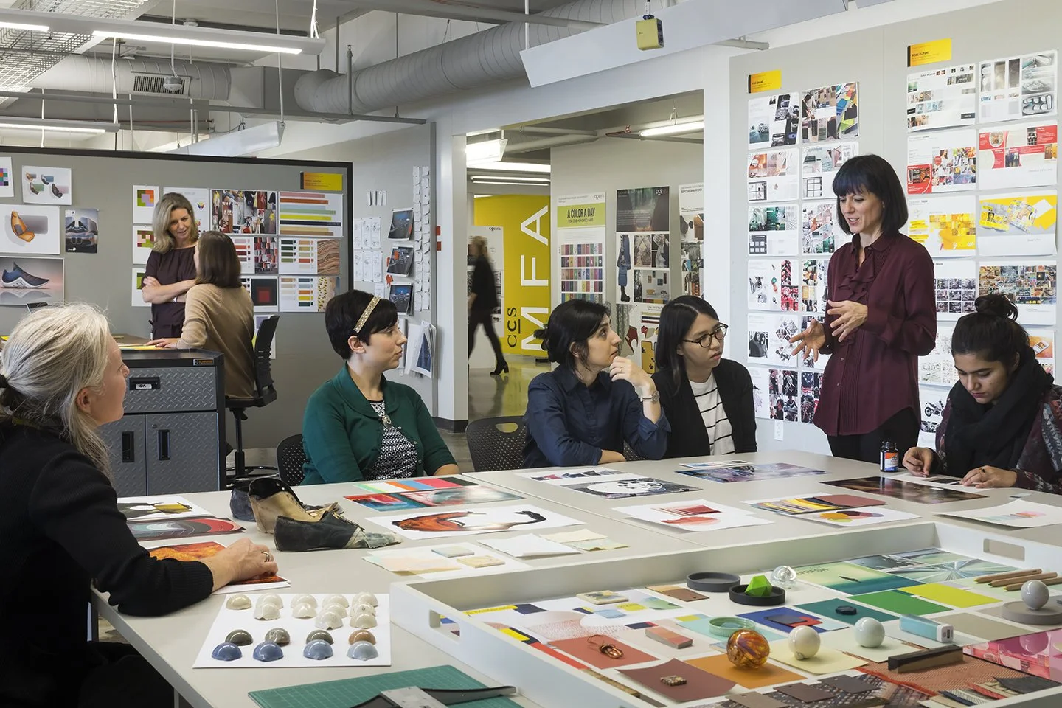
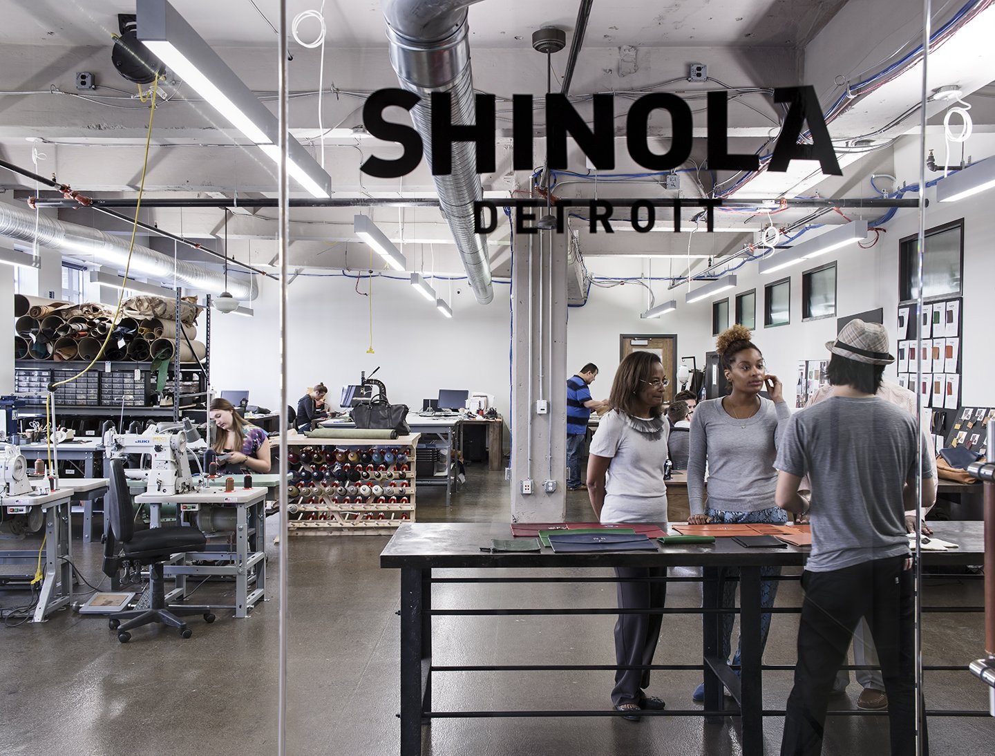
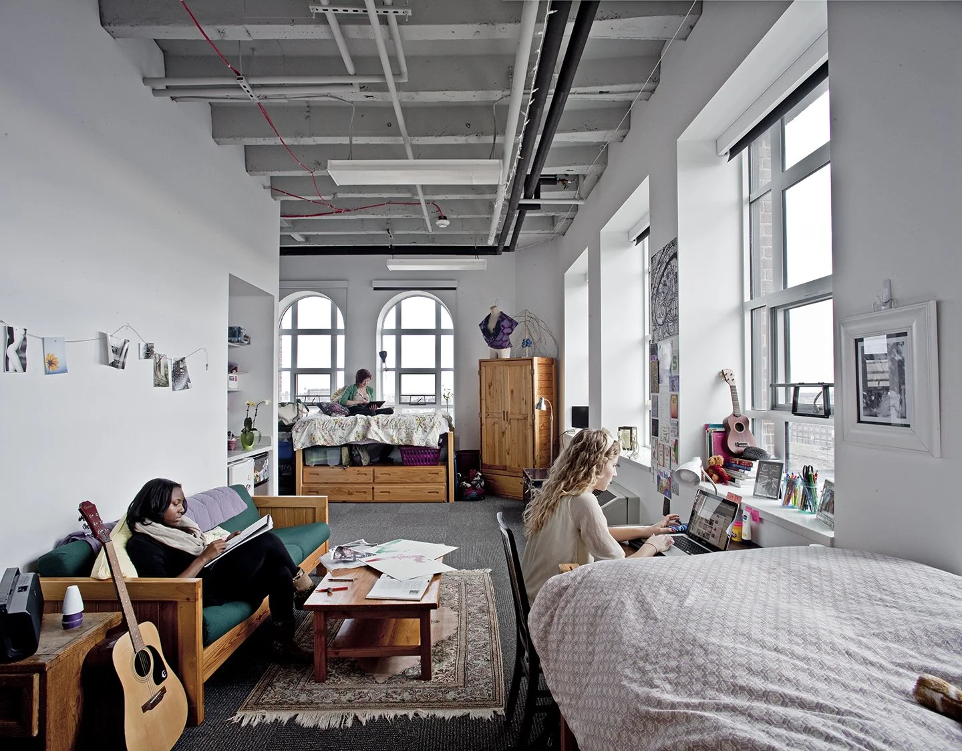
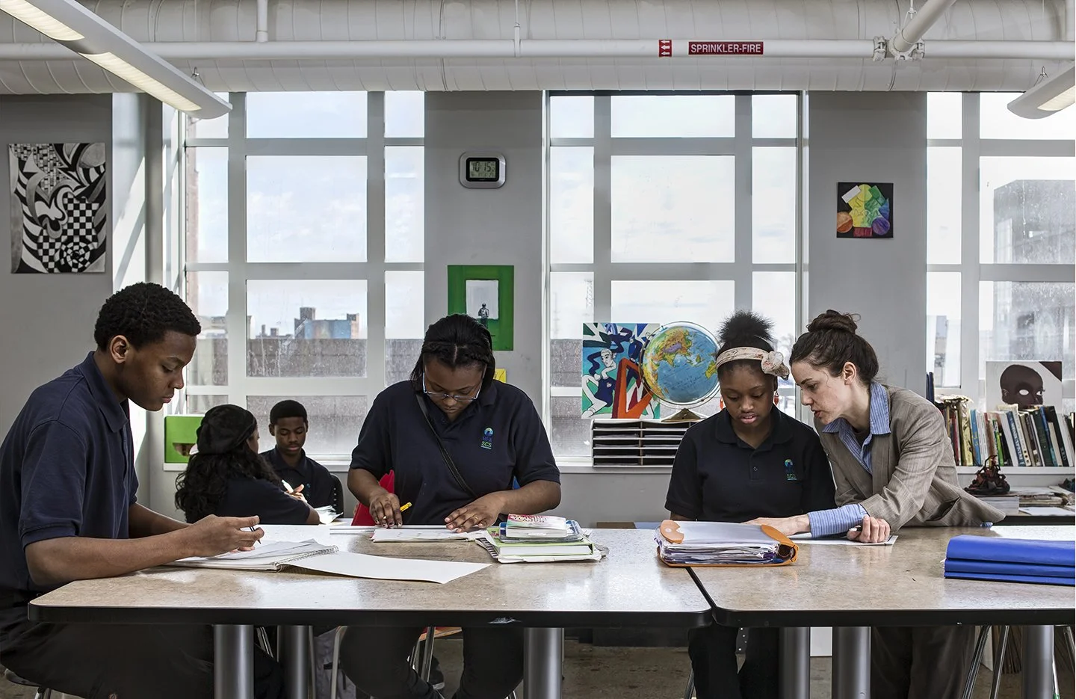
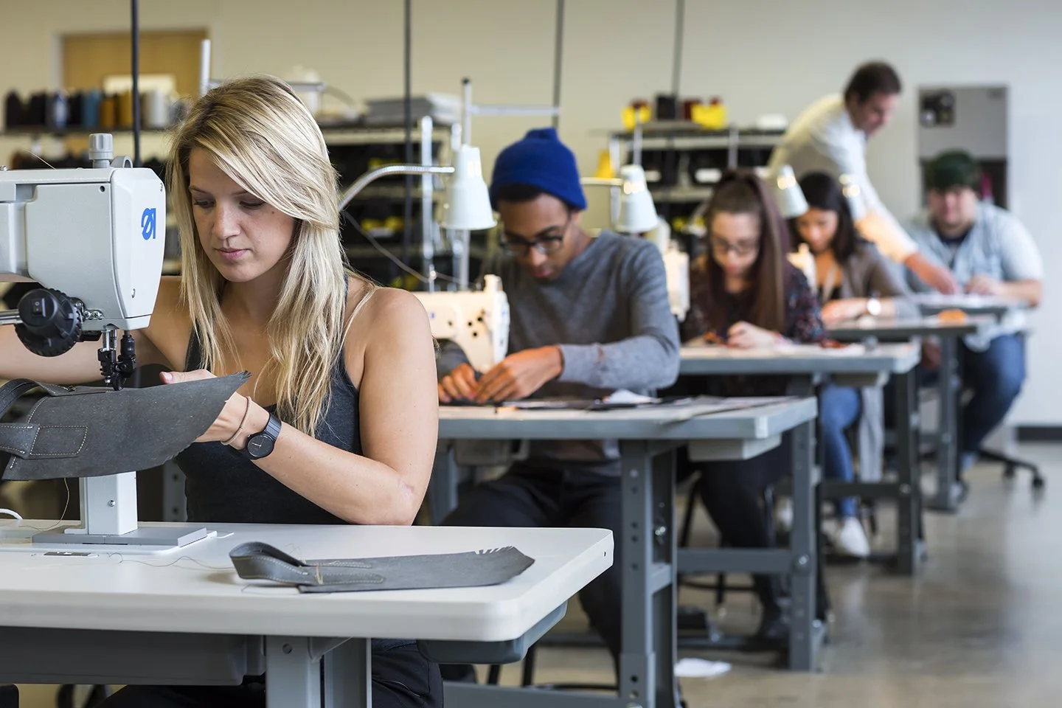
The completed complex provides space for a school, non-profit organizations, a business accelerator, shared public spaces, student housing, and academic space for CCS's design programs, along with current classroom technology.
Design Approach
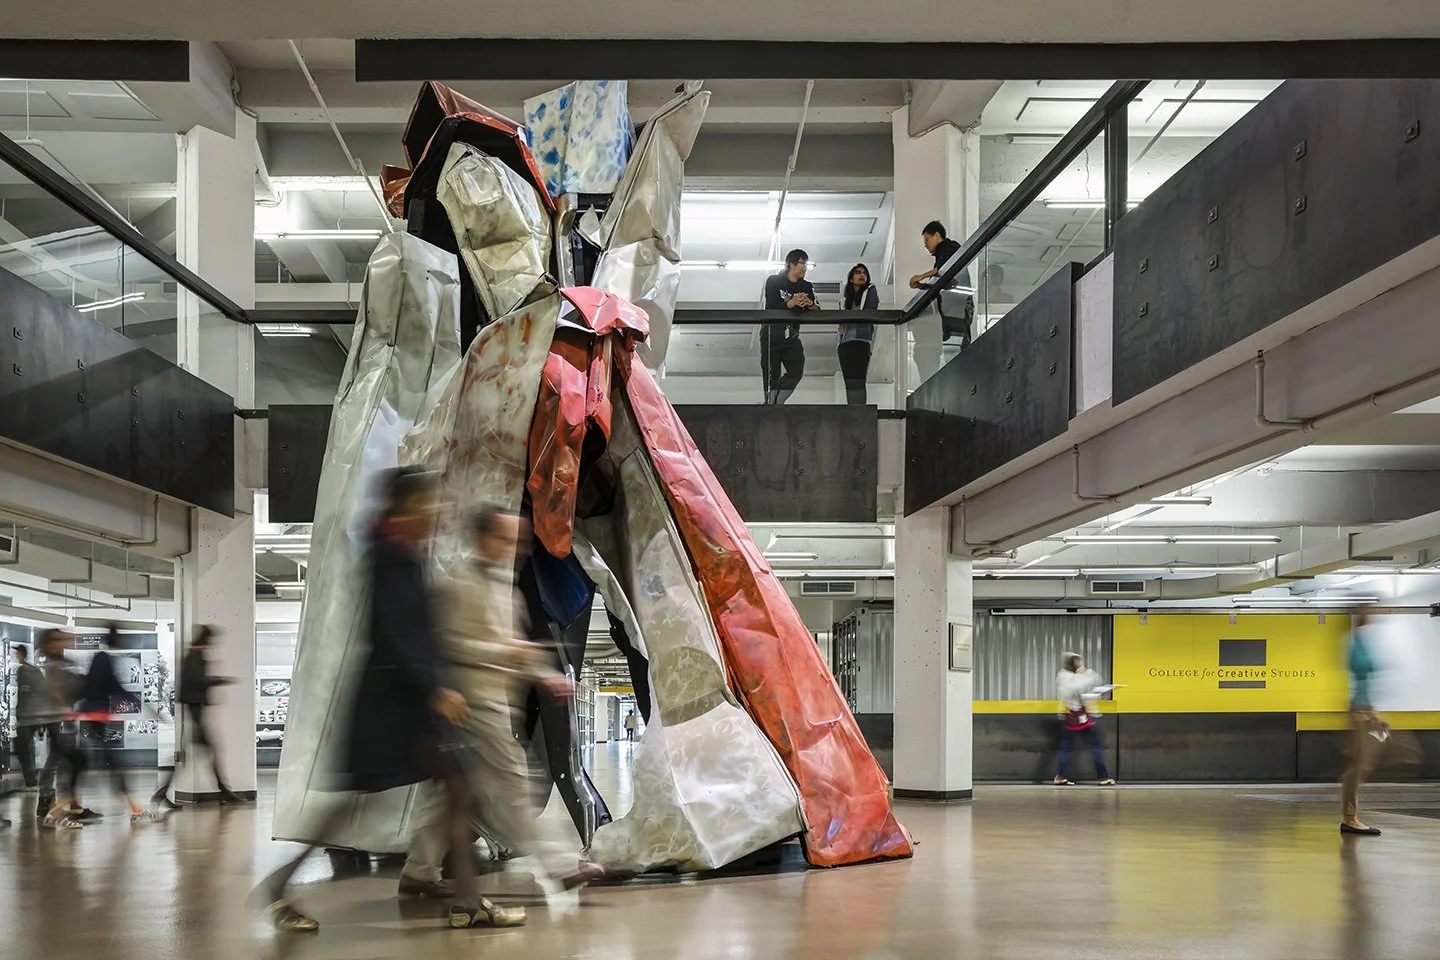
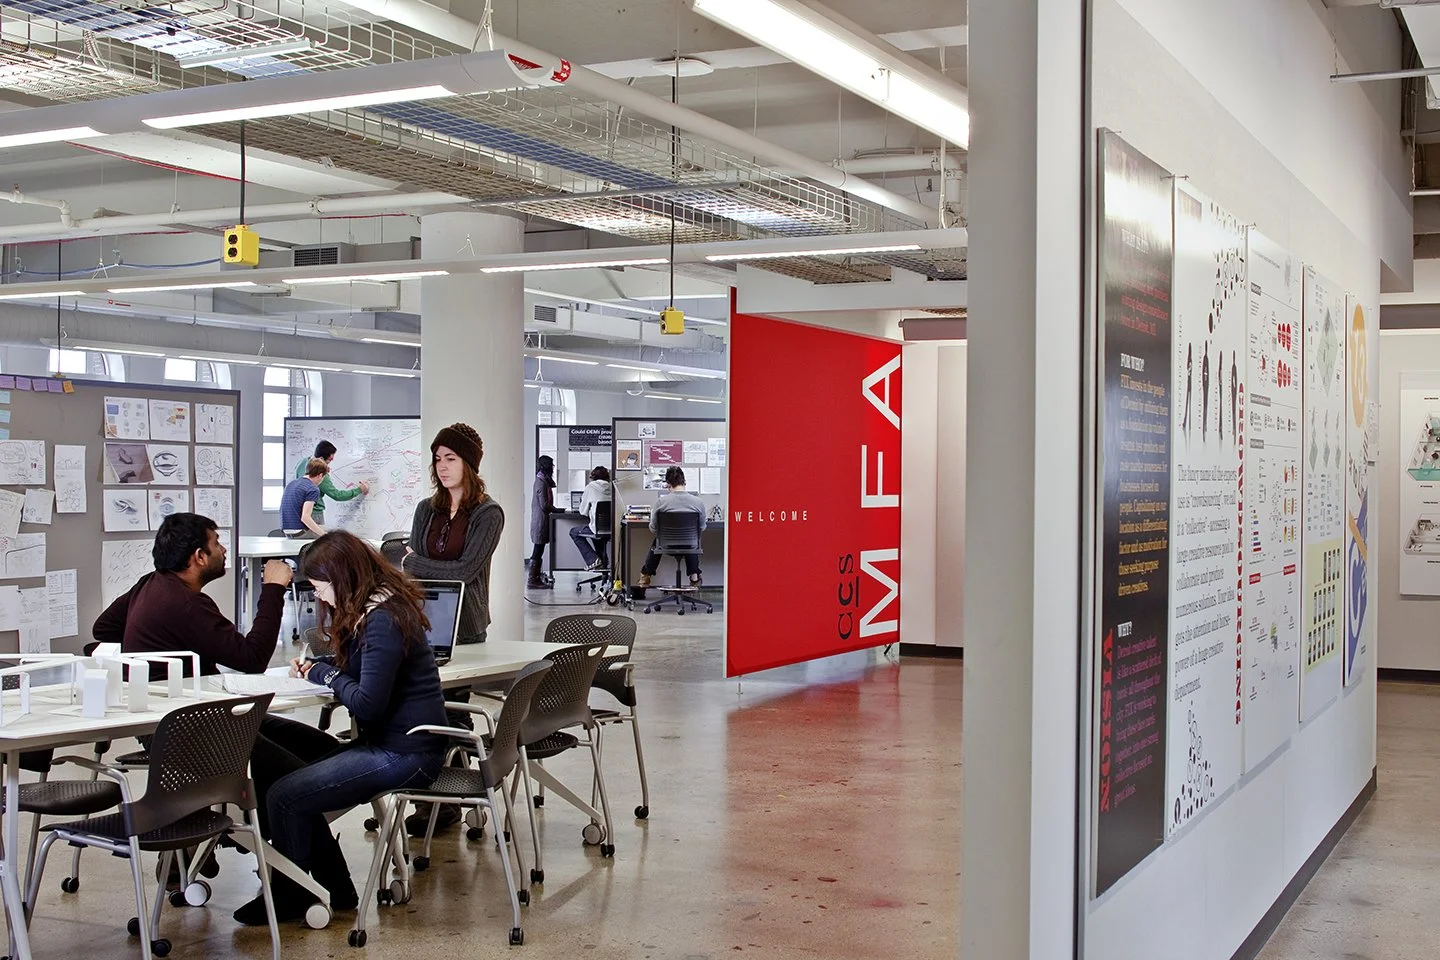
The design team was challenged to integrate the building's many uses while maintaining clear separation between occupants. The renovation contrasts modern materials and elements against the building's existing historic character. Public spaces use vibrant colors mixed with neutral undertones to create inviting, stimulating environments.
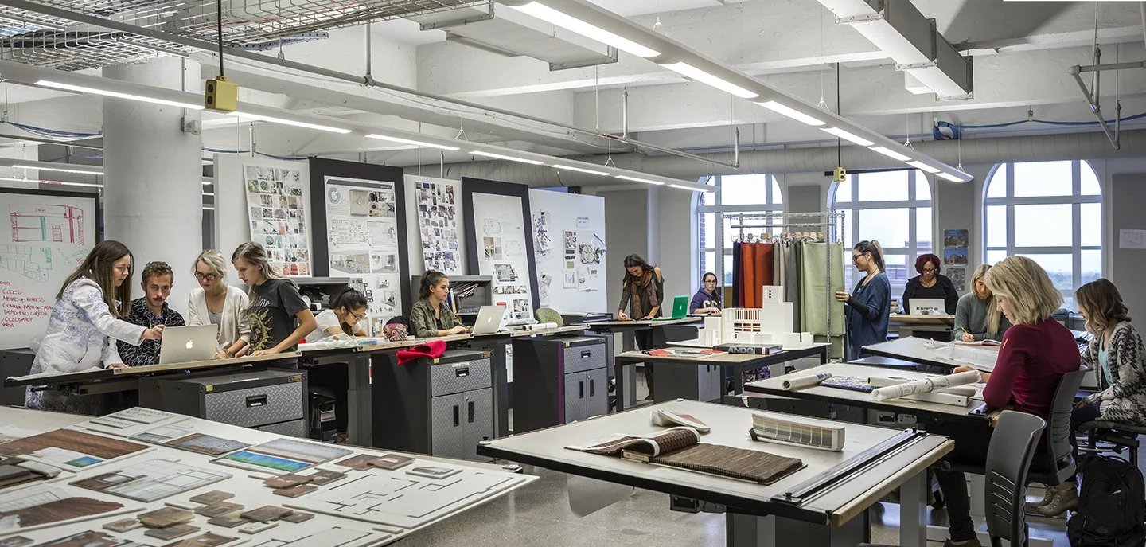
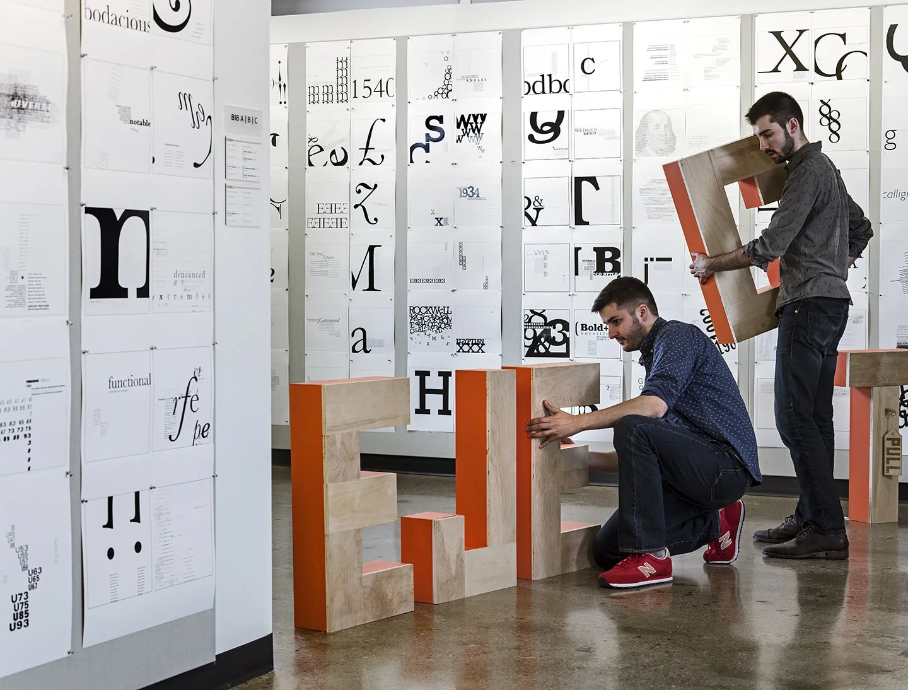
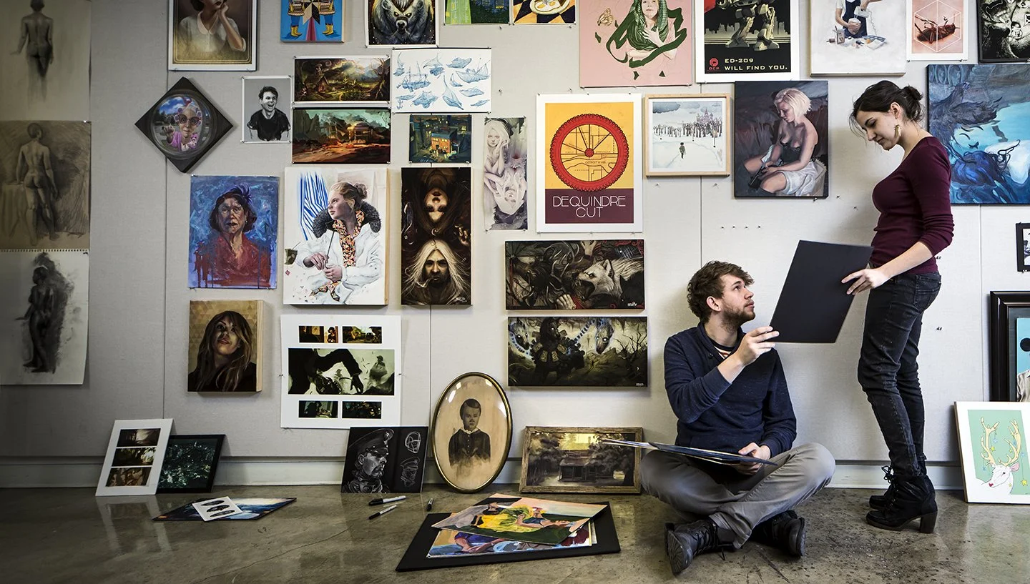
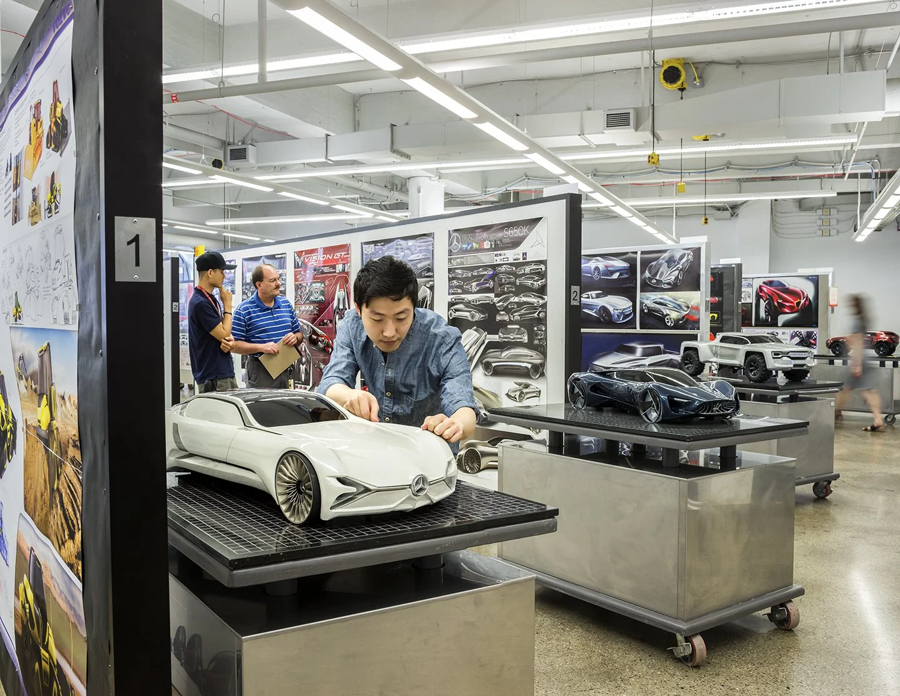
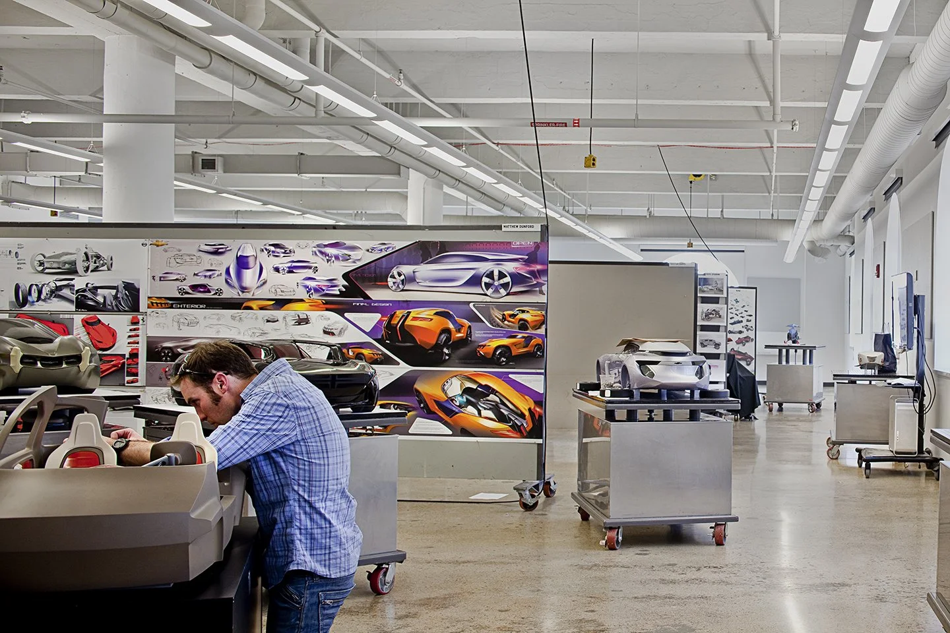
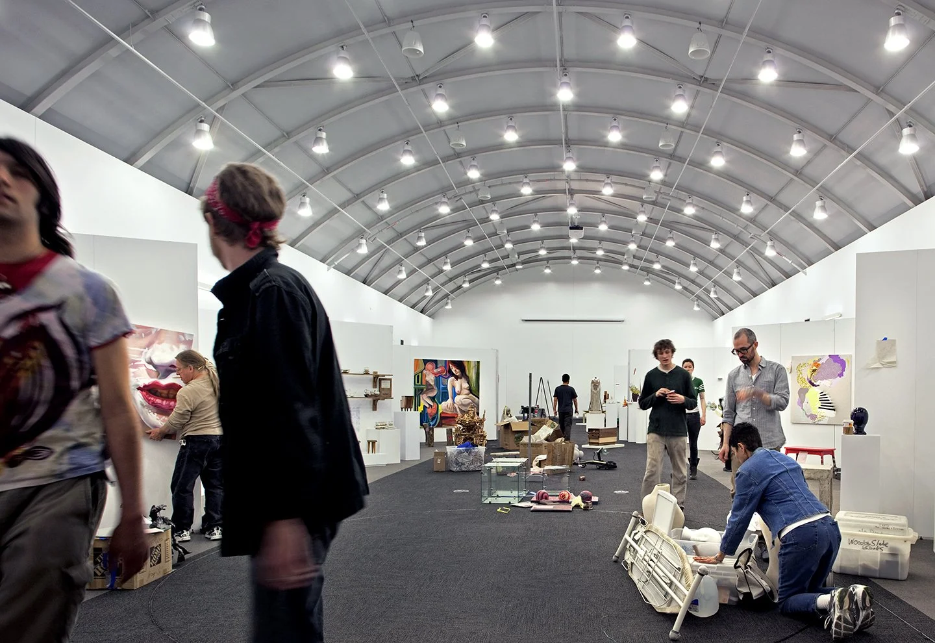
A previously removed circular vehicle ramp now defines the shape of a new two-level gallery space. Classrooms were designed without permanent walls for maximum flexibility, using custom-designed "walls on wheels" that double as tackable surfaces for student project displays. Design and gallery spaces use a neutral base of colors and materials so student artwork remains the visual focus. An existing eleventh-floor presentation space was renovated into a new auditorium.
Historic Rehabilitation
The rehabilitation project followed National Park Service guidelines for historic structures and included:
New windows that replicate the sightlines of the originals
Repaired masonry matching existing materials
Replicated garage doors
Energy-efficient building systems and new insulation
A new roof
Safety upgrades to stairways, elevators, and mechanical, electrical, and plumbing systems
Learn more about our work in this market: Education
Learn more about our services: Planning, Architecture, and Engineering