

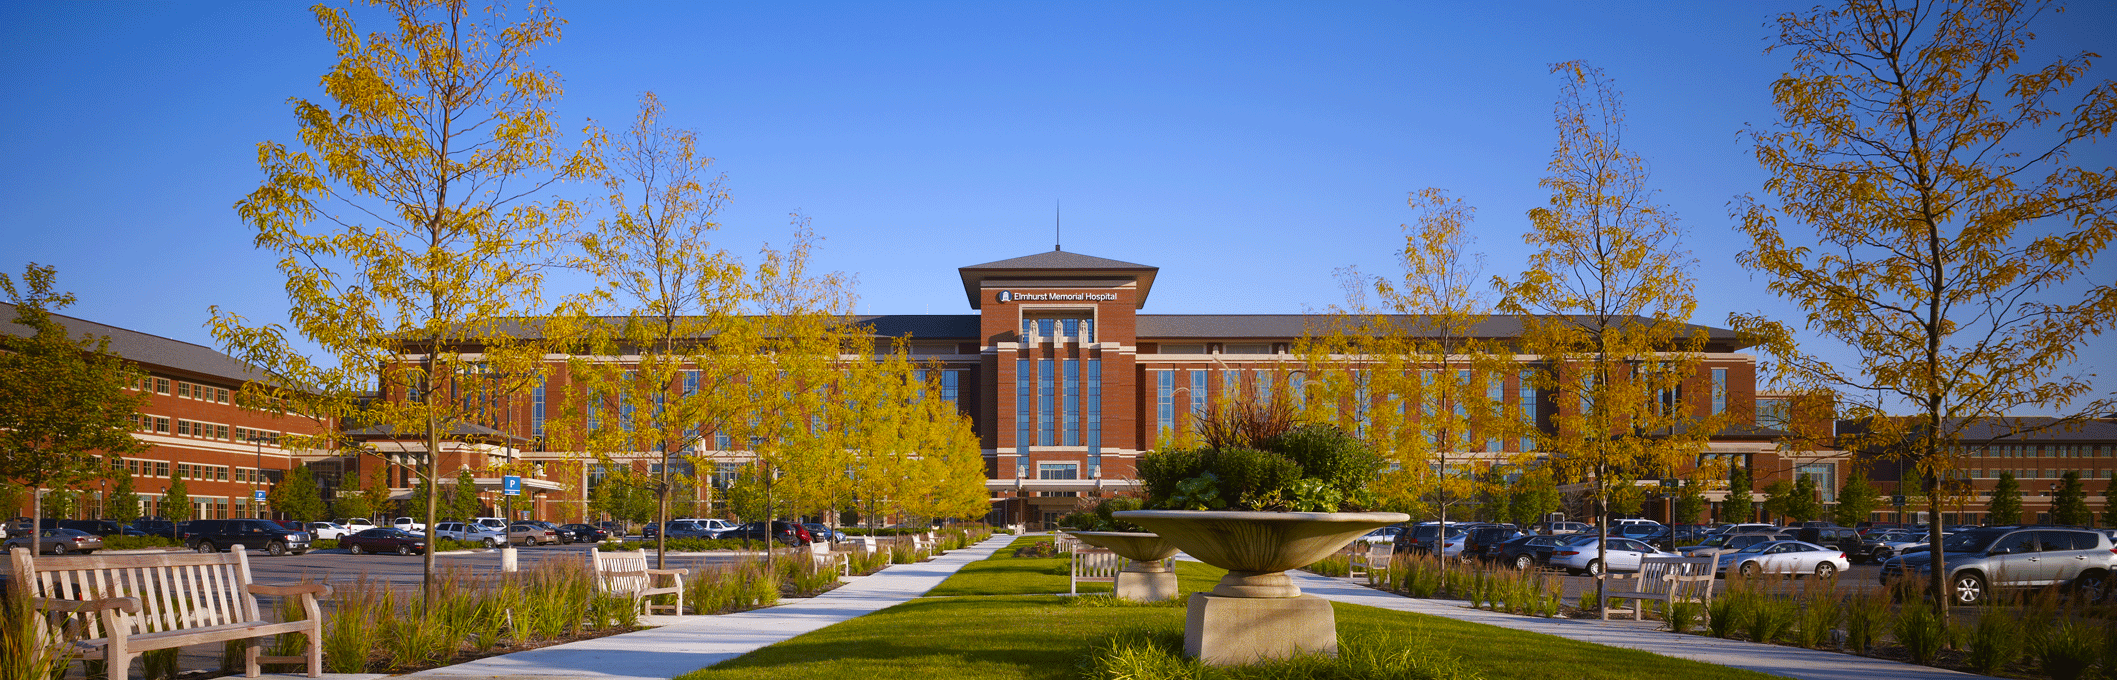
Elmhurst Memorial Hospital
2012 Planetree Designation
2012 Spirit of Planetree Award for Architecture & Interior Design Large Project
2012 Health Care Design Magazine Showcase Issue
2011 ENR Midwest Best Projects Recognition
| Client | Edward-Elmhurst Health |
| Location | Elmhurst, Illinois |
| Size | 866,000 sf |
| Sector | Healthcare |
| Services | Architecture, Engineering |
| Completion | 2011 |
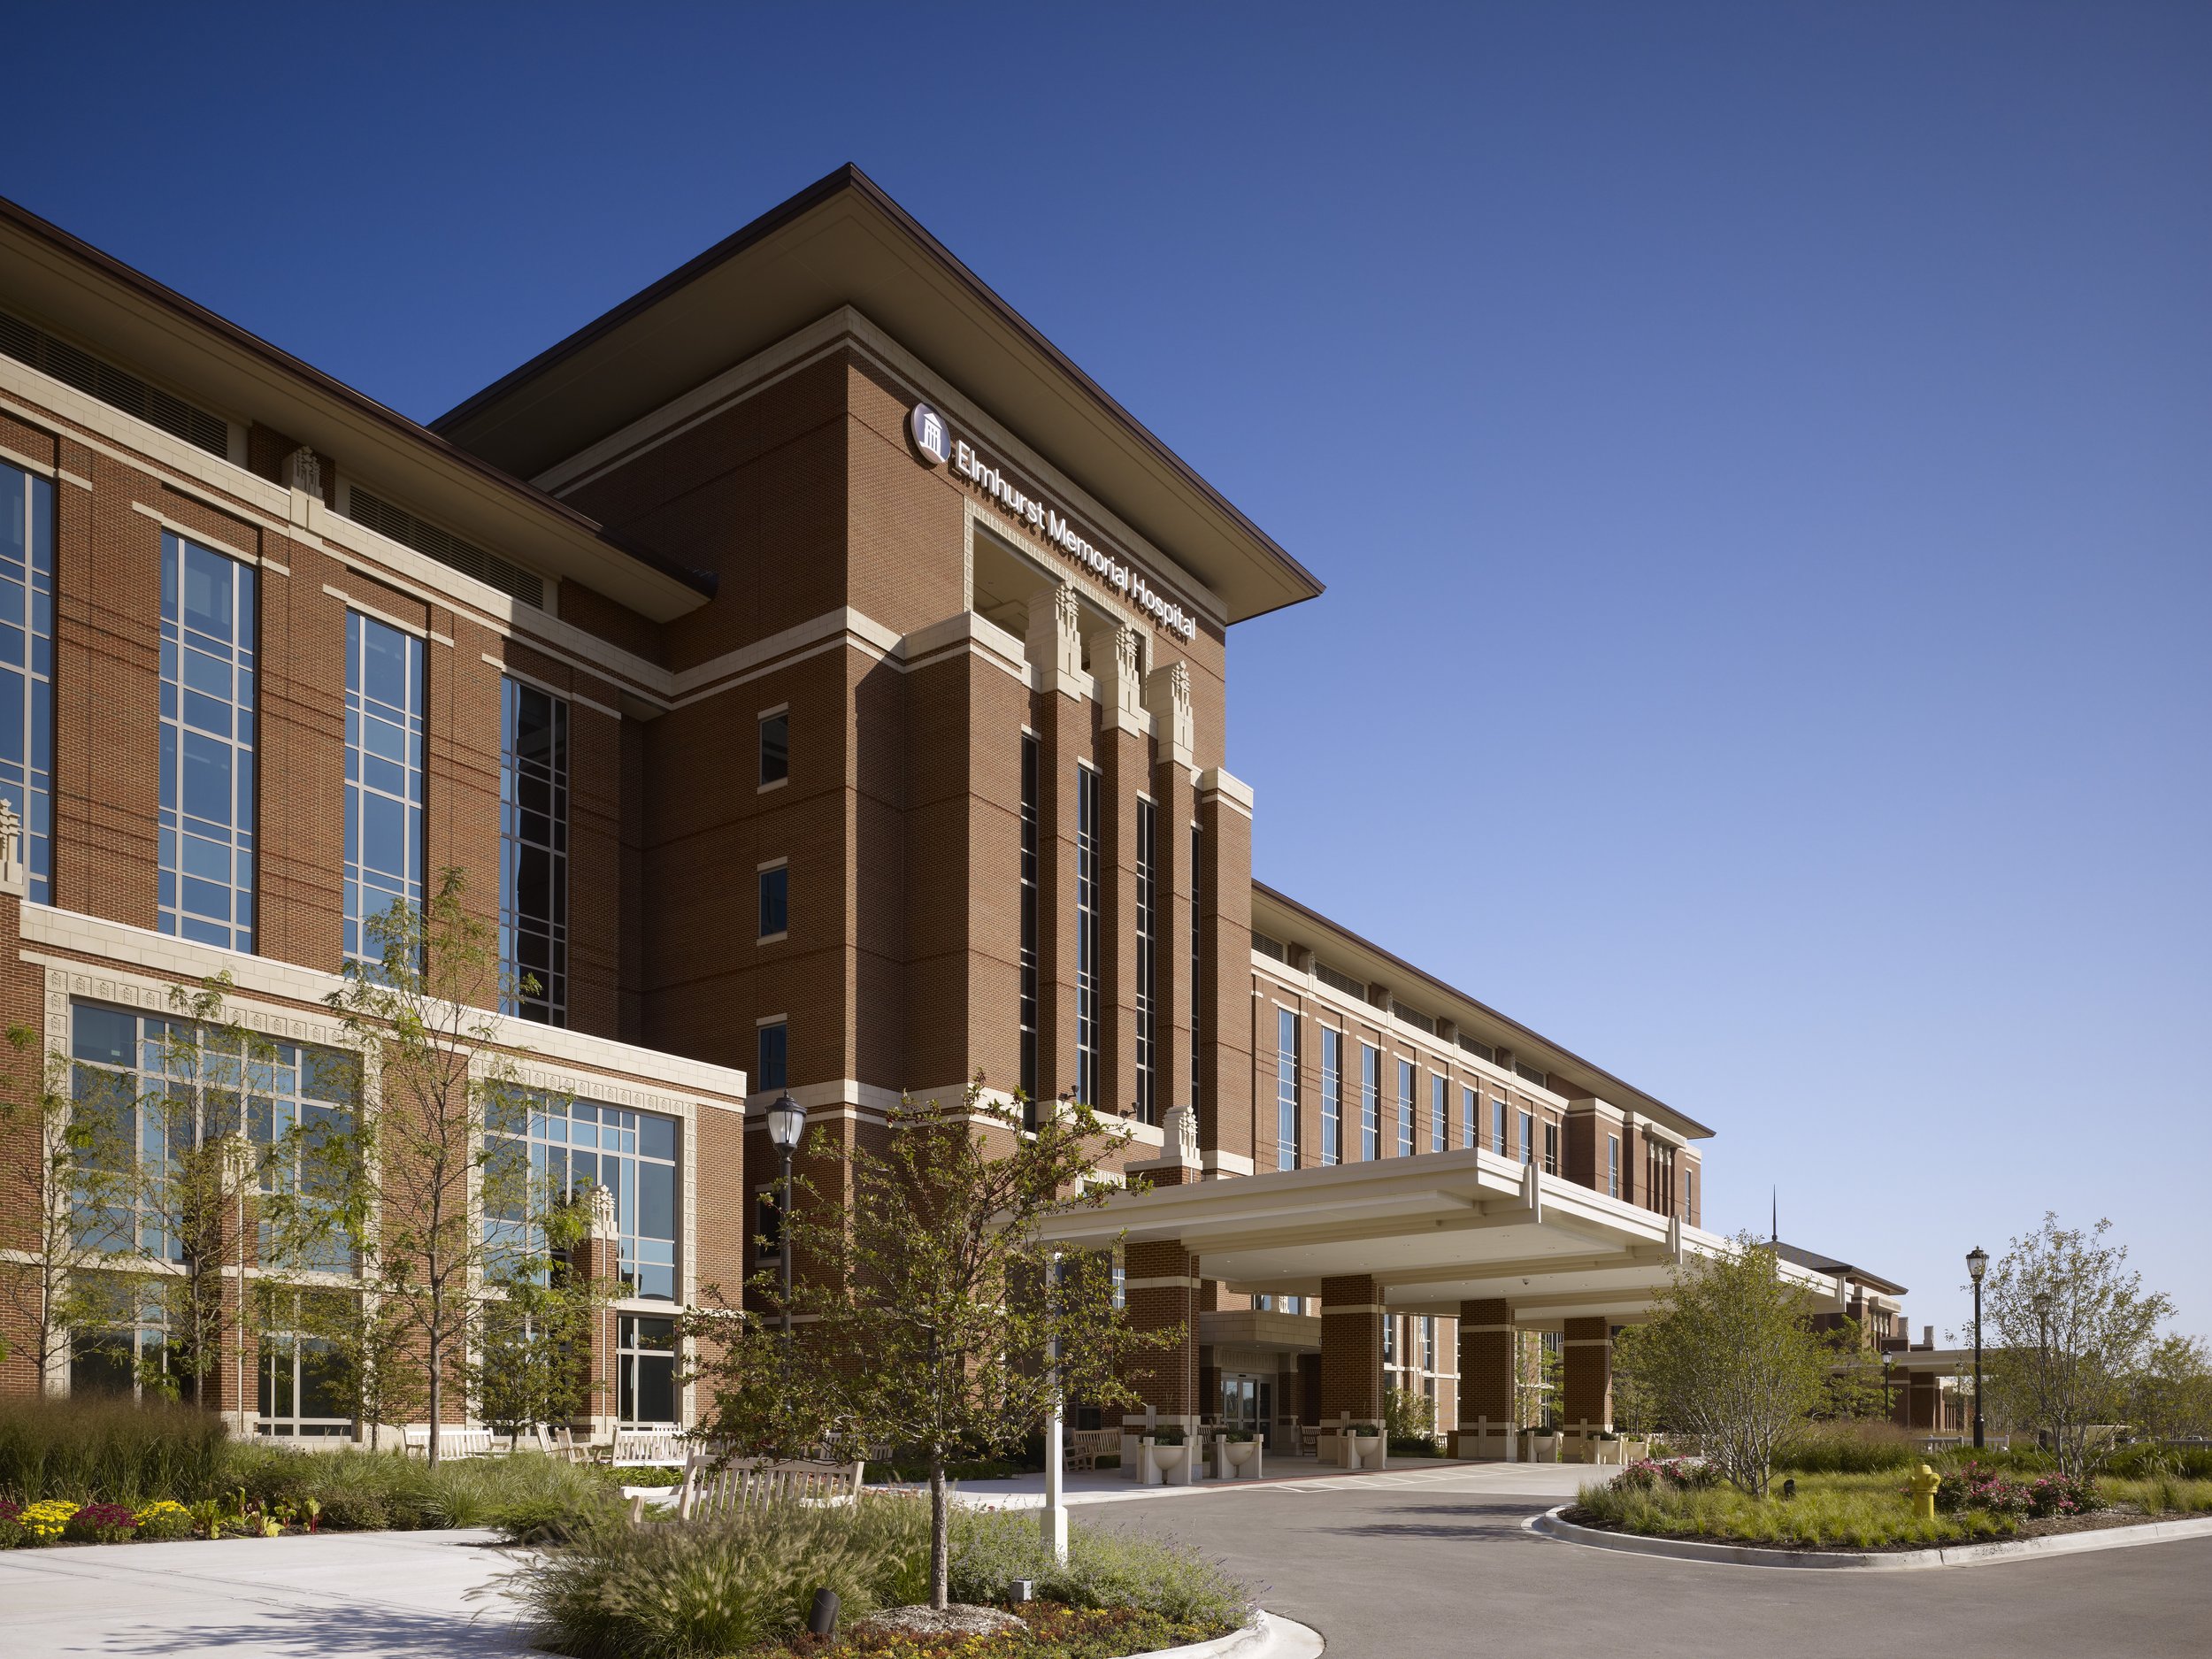
Elmhurst Memorial Hospital, an 866,000-square-foot replacement hospital for Elmhurst Memorial Healthcare, anchors a 50-acre integrated healthcare campus in Elmhurst, Illinois. Opened in 2011, the 259-bed hospital was designed to create a patient-centered healing environment that cultivates the healing of mind, body, and spirit while encouraging patients to become active participants in their own care.
A Patient-Centered Environment
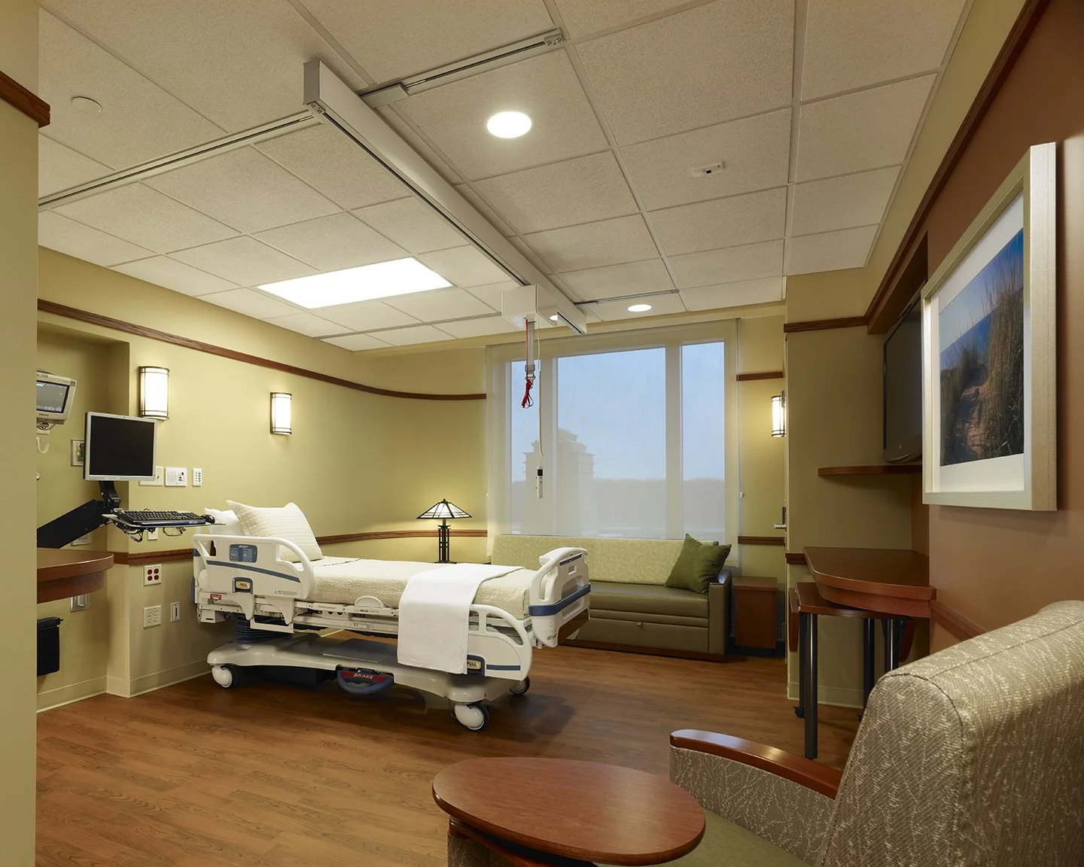
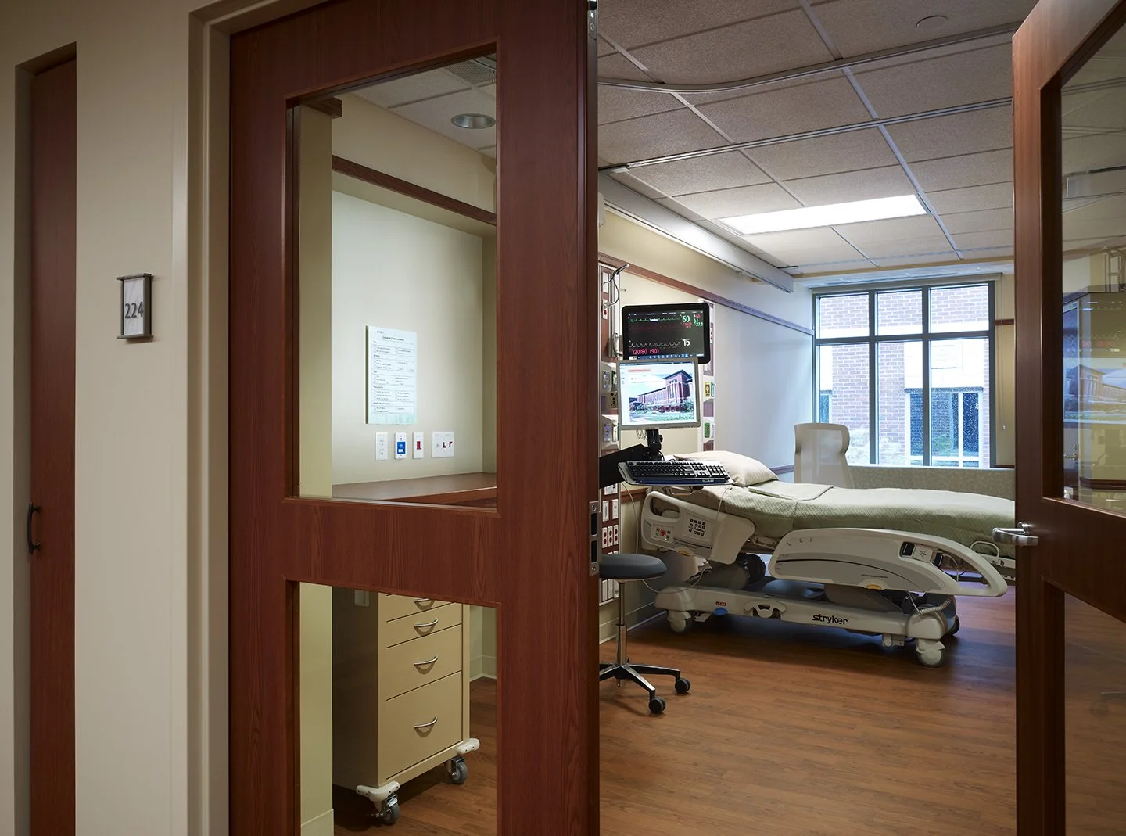
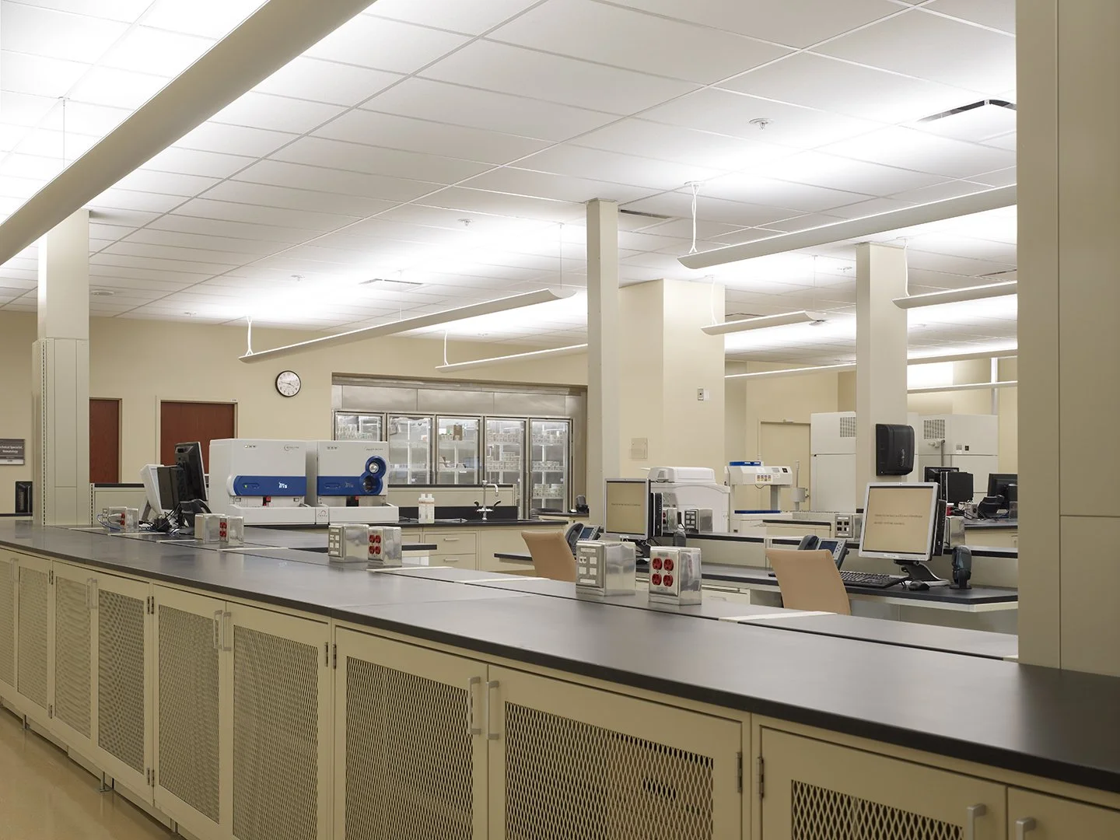
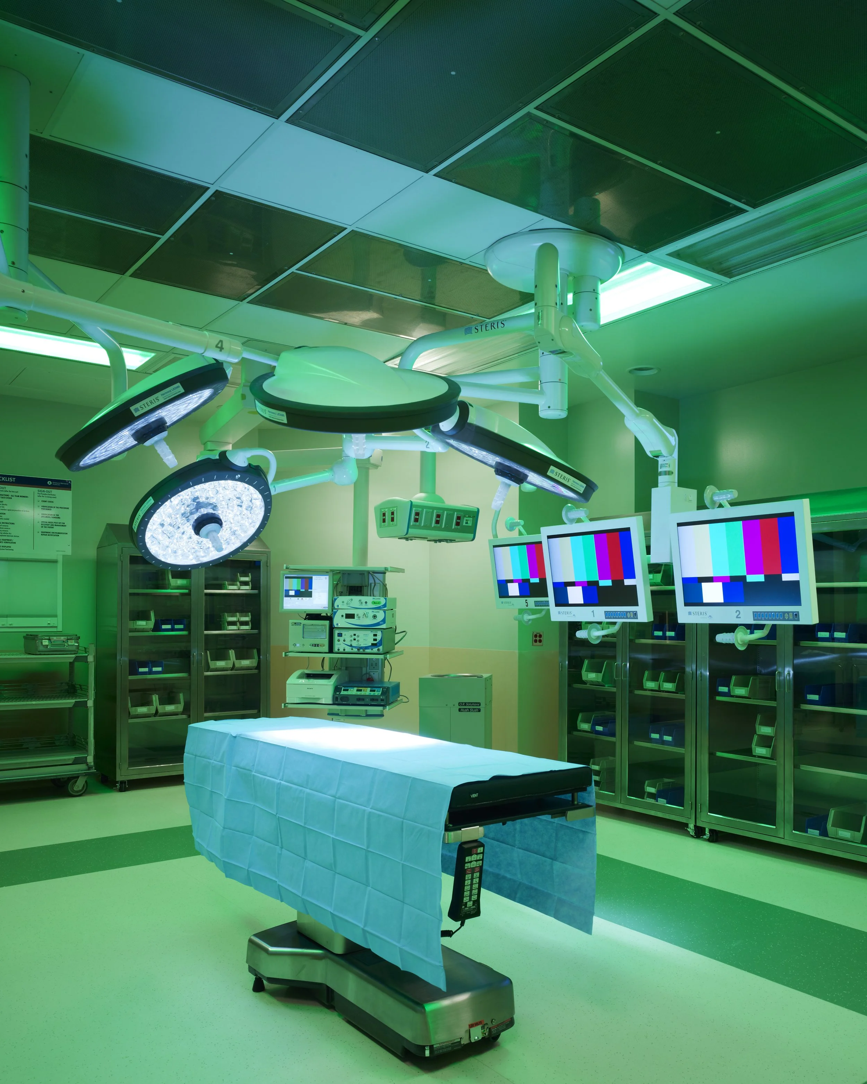
Patients and their families are placed at the heart of the campus. The hospital features all private rooms, a state-of-the-art emergency department, technologically advanced surgical suites, a range of specialty services, individual physician offices, and a retail complex, all designed to embrace new technology, expand community outreach, and transform the delivery of healthcare.
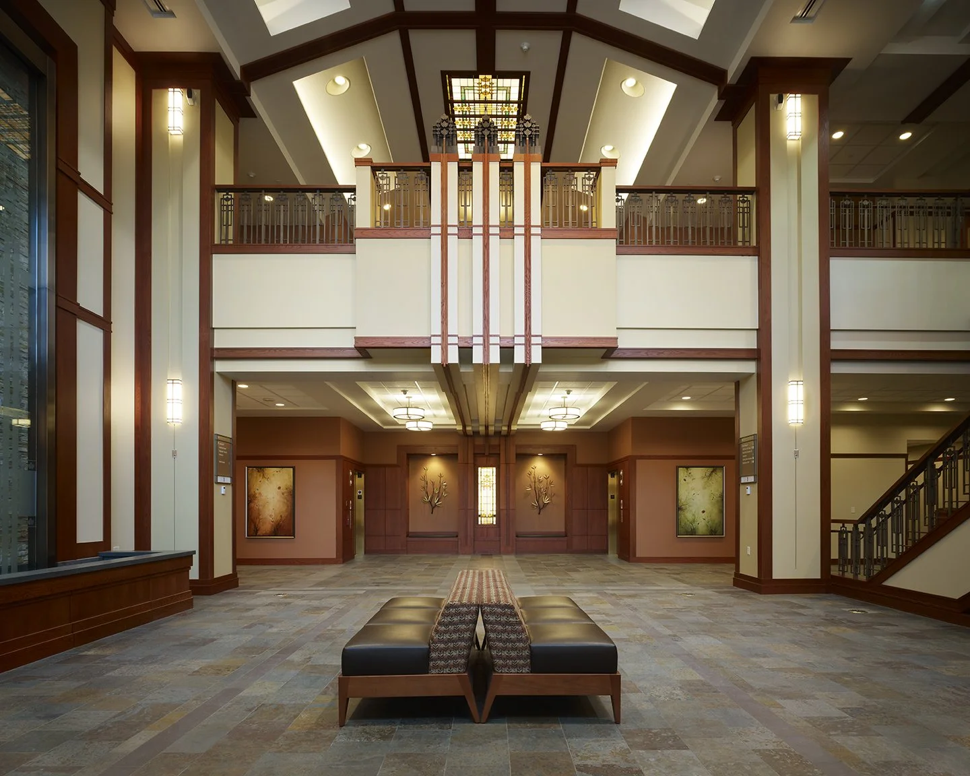
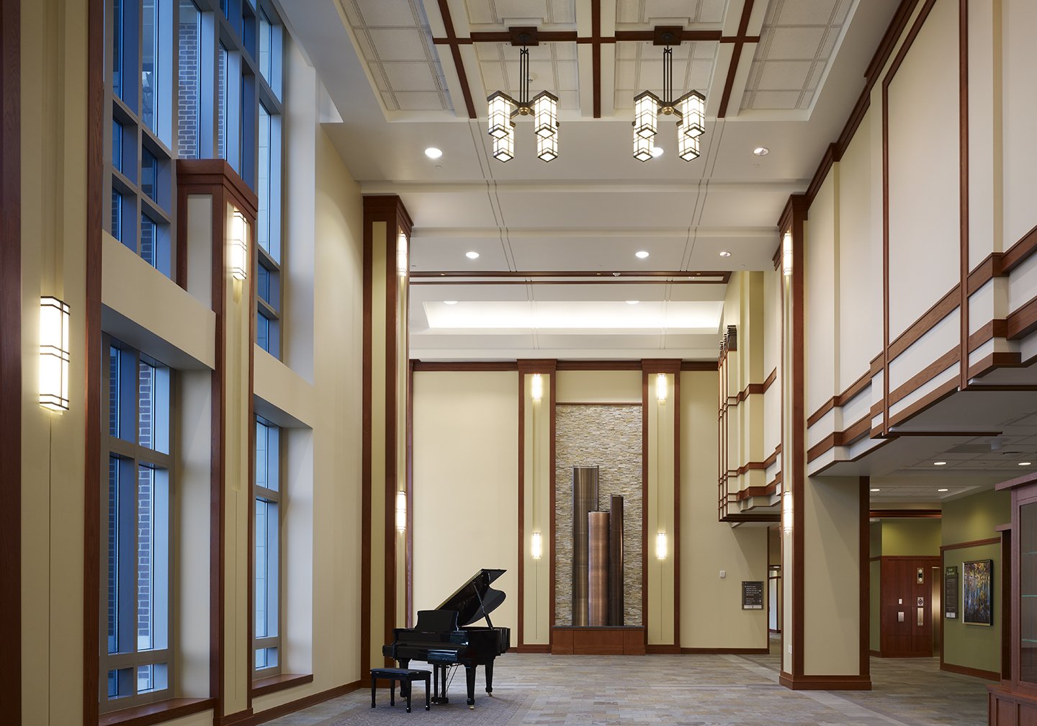
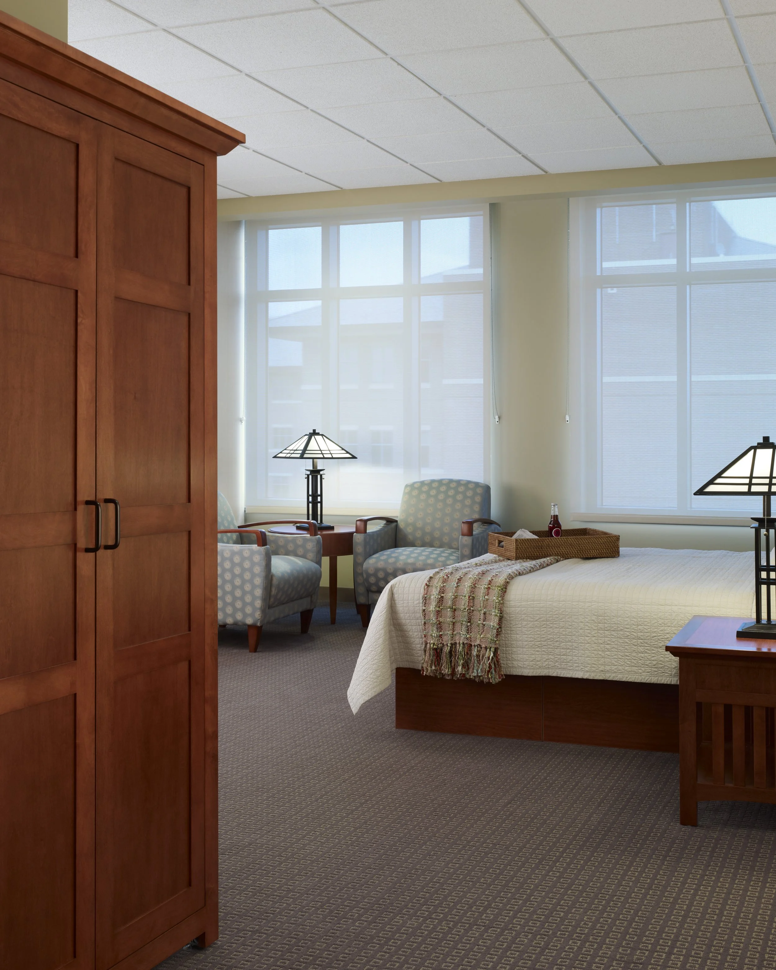
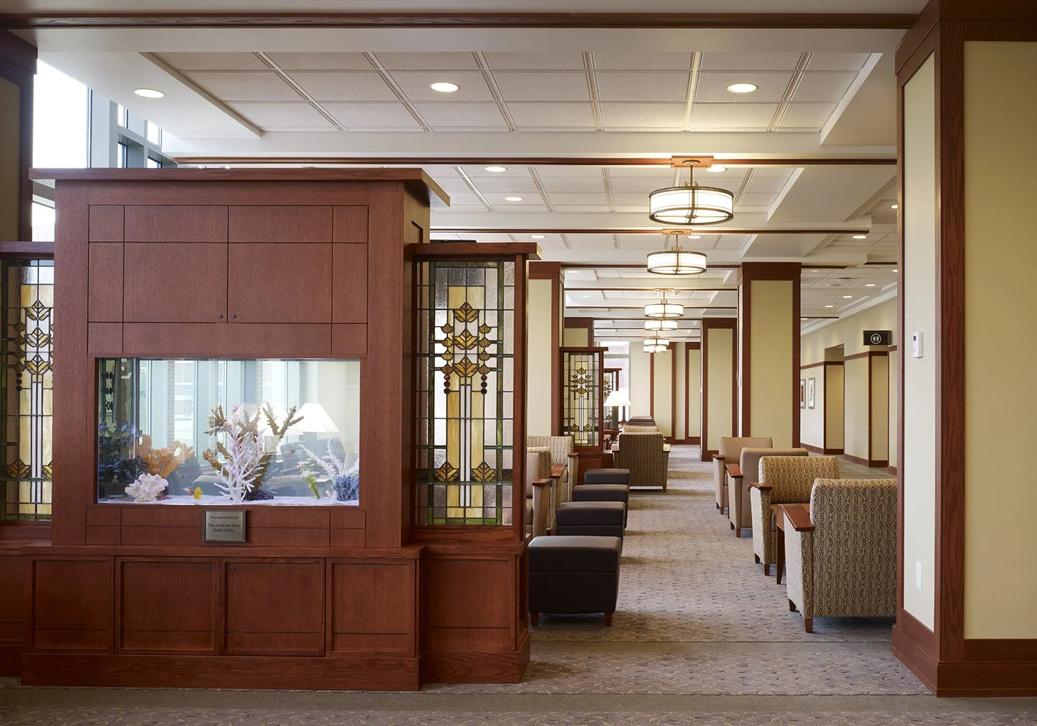
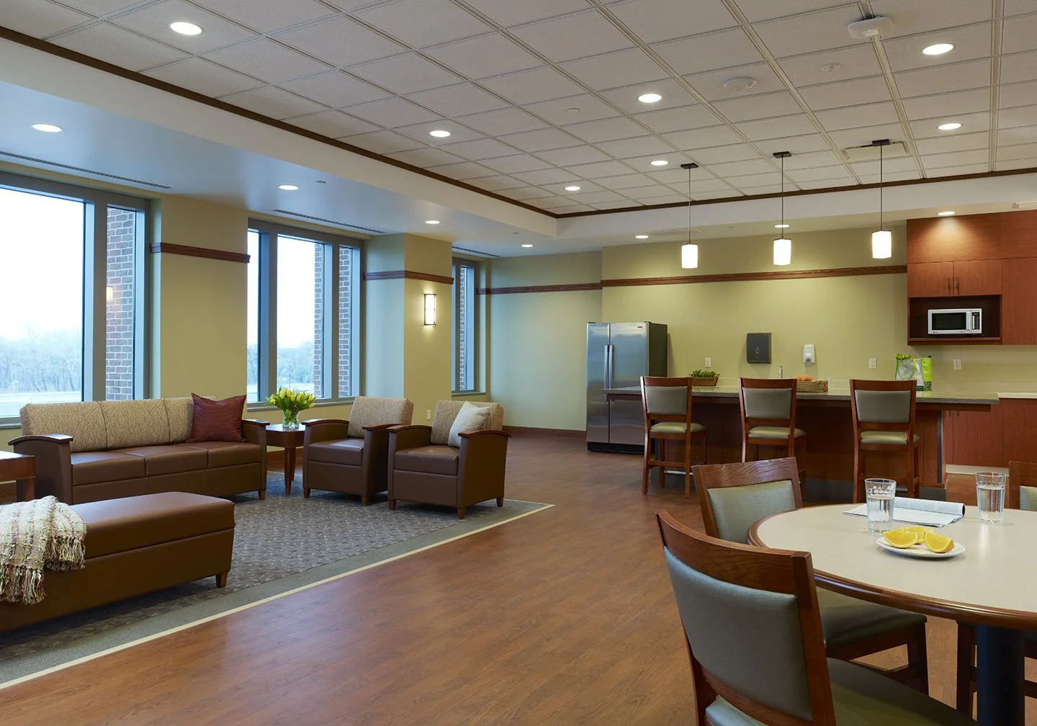
A home-like appeal runs throughout the campus, with overnight accommodations for patient family members, libraries, kitchens, and activity rooms. Numerous courtyards, deliberate views to the exterior, green roofs, healing gardens, and open-air balconies on each floor bring nature into the patient experience for patients, families, and staff alike. The project also included an outpatient women's imaging center, designed with calming, spa-like environments for mammography, ultrasound, core biopsy, and counseling services.
Design Process
Albert Kahn Associates led the design of clinical areas and structural engineering, working alongside Pratt Design Studio, which designed the exterior and public areas and collaborated on interior design. The design team approached the project from the perspectives of both patients and staff, redesigning hospital processes around the ideal patient day. Life-sized mock-ups of key rooms were constructed to test and refine designs, while operational trials at the existing hospital tested design concepts and refined processes before construction began.
Hospital Organization
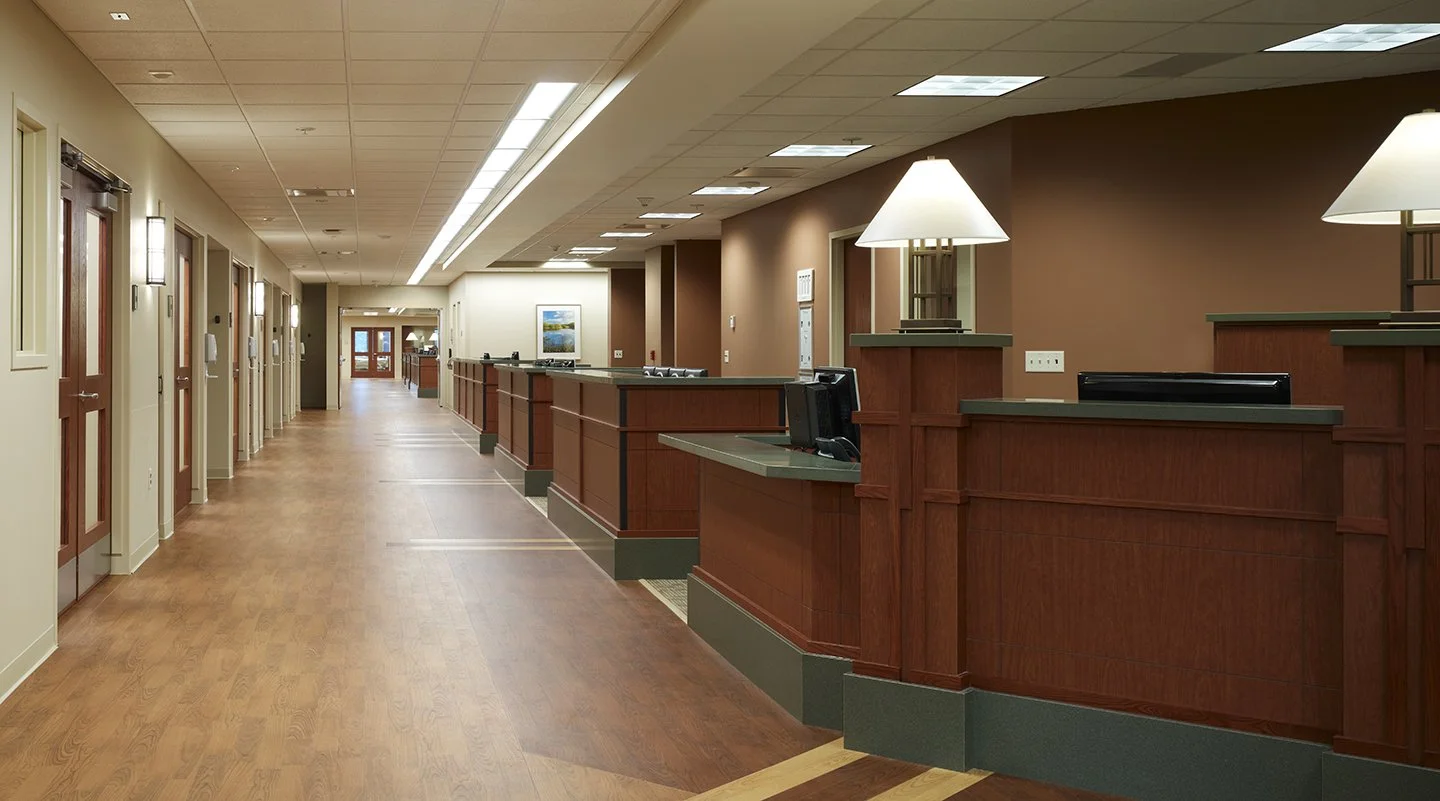
To make the hospital user-friendly for staff, patients, and families, the layout is organized by function. Public spaces sit on the south side, where sunlit corridors orient visitors toward outdoor gardens and parking for easier wayfinding. Clinical functions are located to the north, with separate corridors and elevators. The building is also zoned east and west by patient acuity: emergency and intensive care units are to the west, while less acute ambulatory care areas are to the east. Materials and service personnel circulate on the lower level and use strategically located elevators, keeping supplies and waste out of view of patients and visitors.
Privacy and Patient Experience
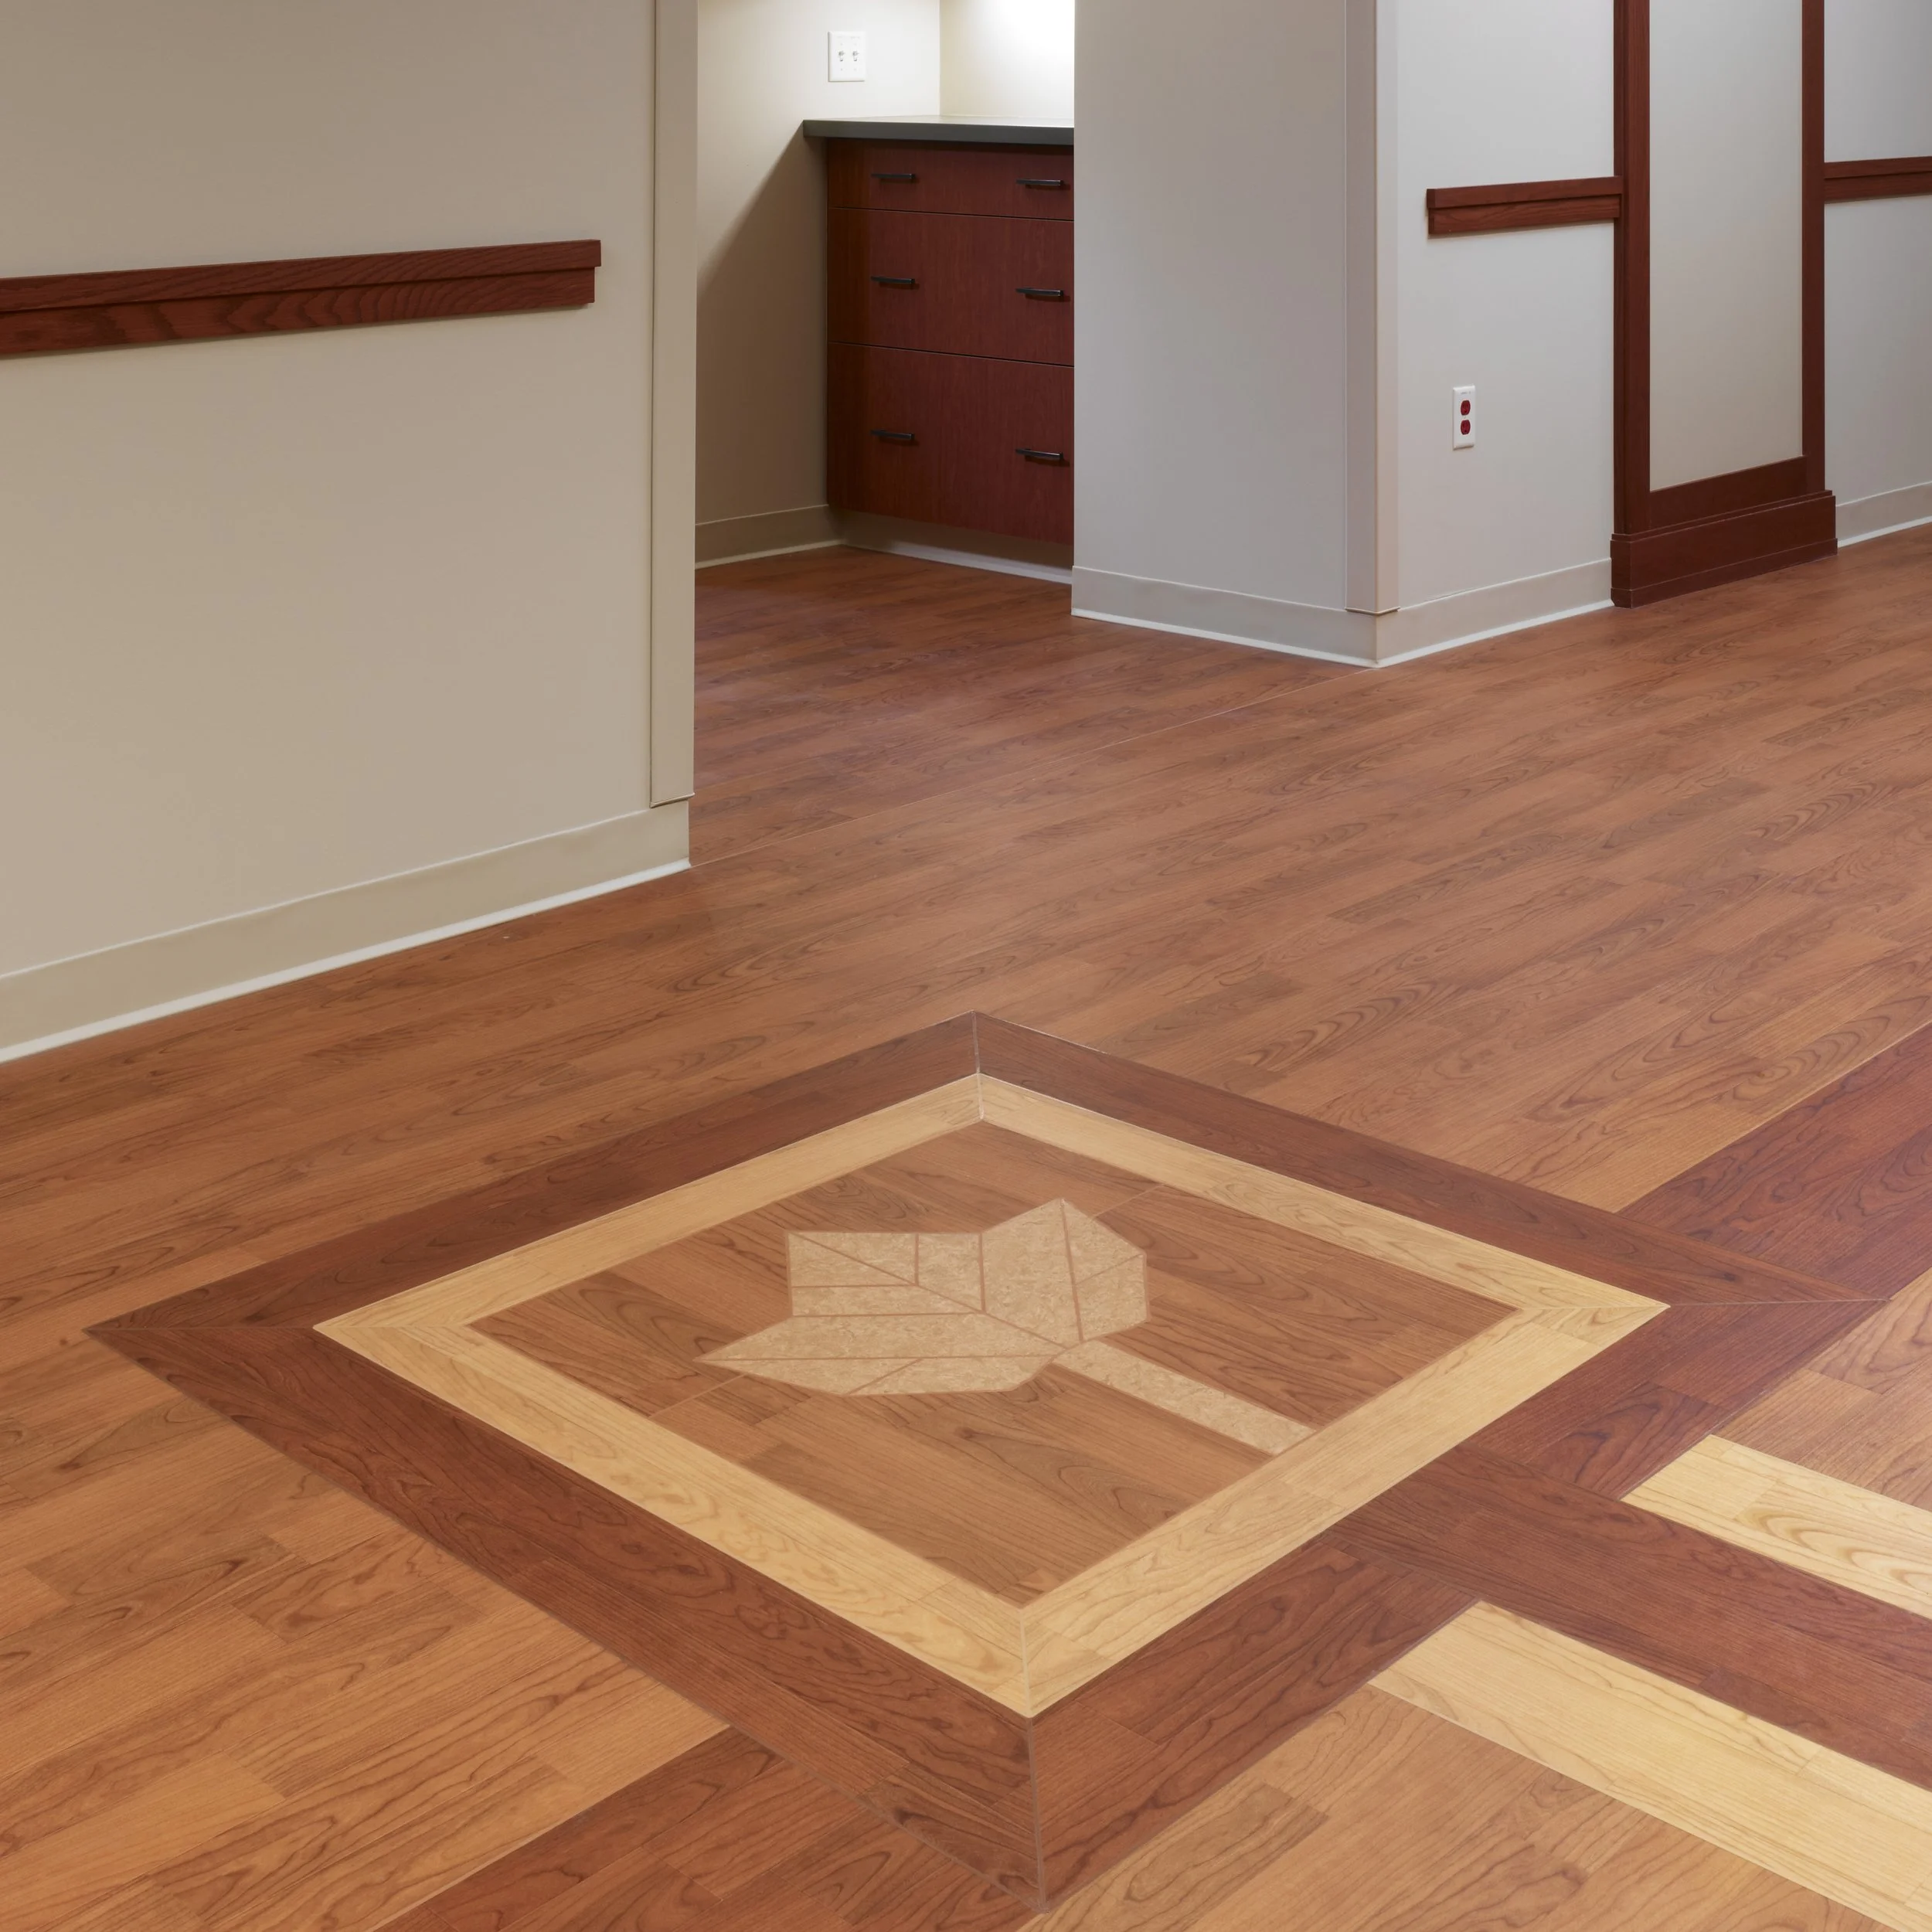
Privacy was a key design priority, from individual patient rooms and bathrooms in the emergency department to private rooms throughout inpatient care. Specific materials were selected to minimize noise and reduce stress for patients and families, an approach intended to humanize the hospital experience, reduce anxiety, and support faster recovery.
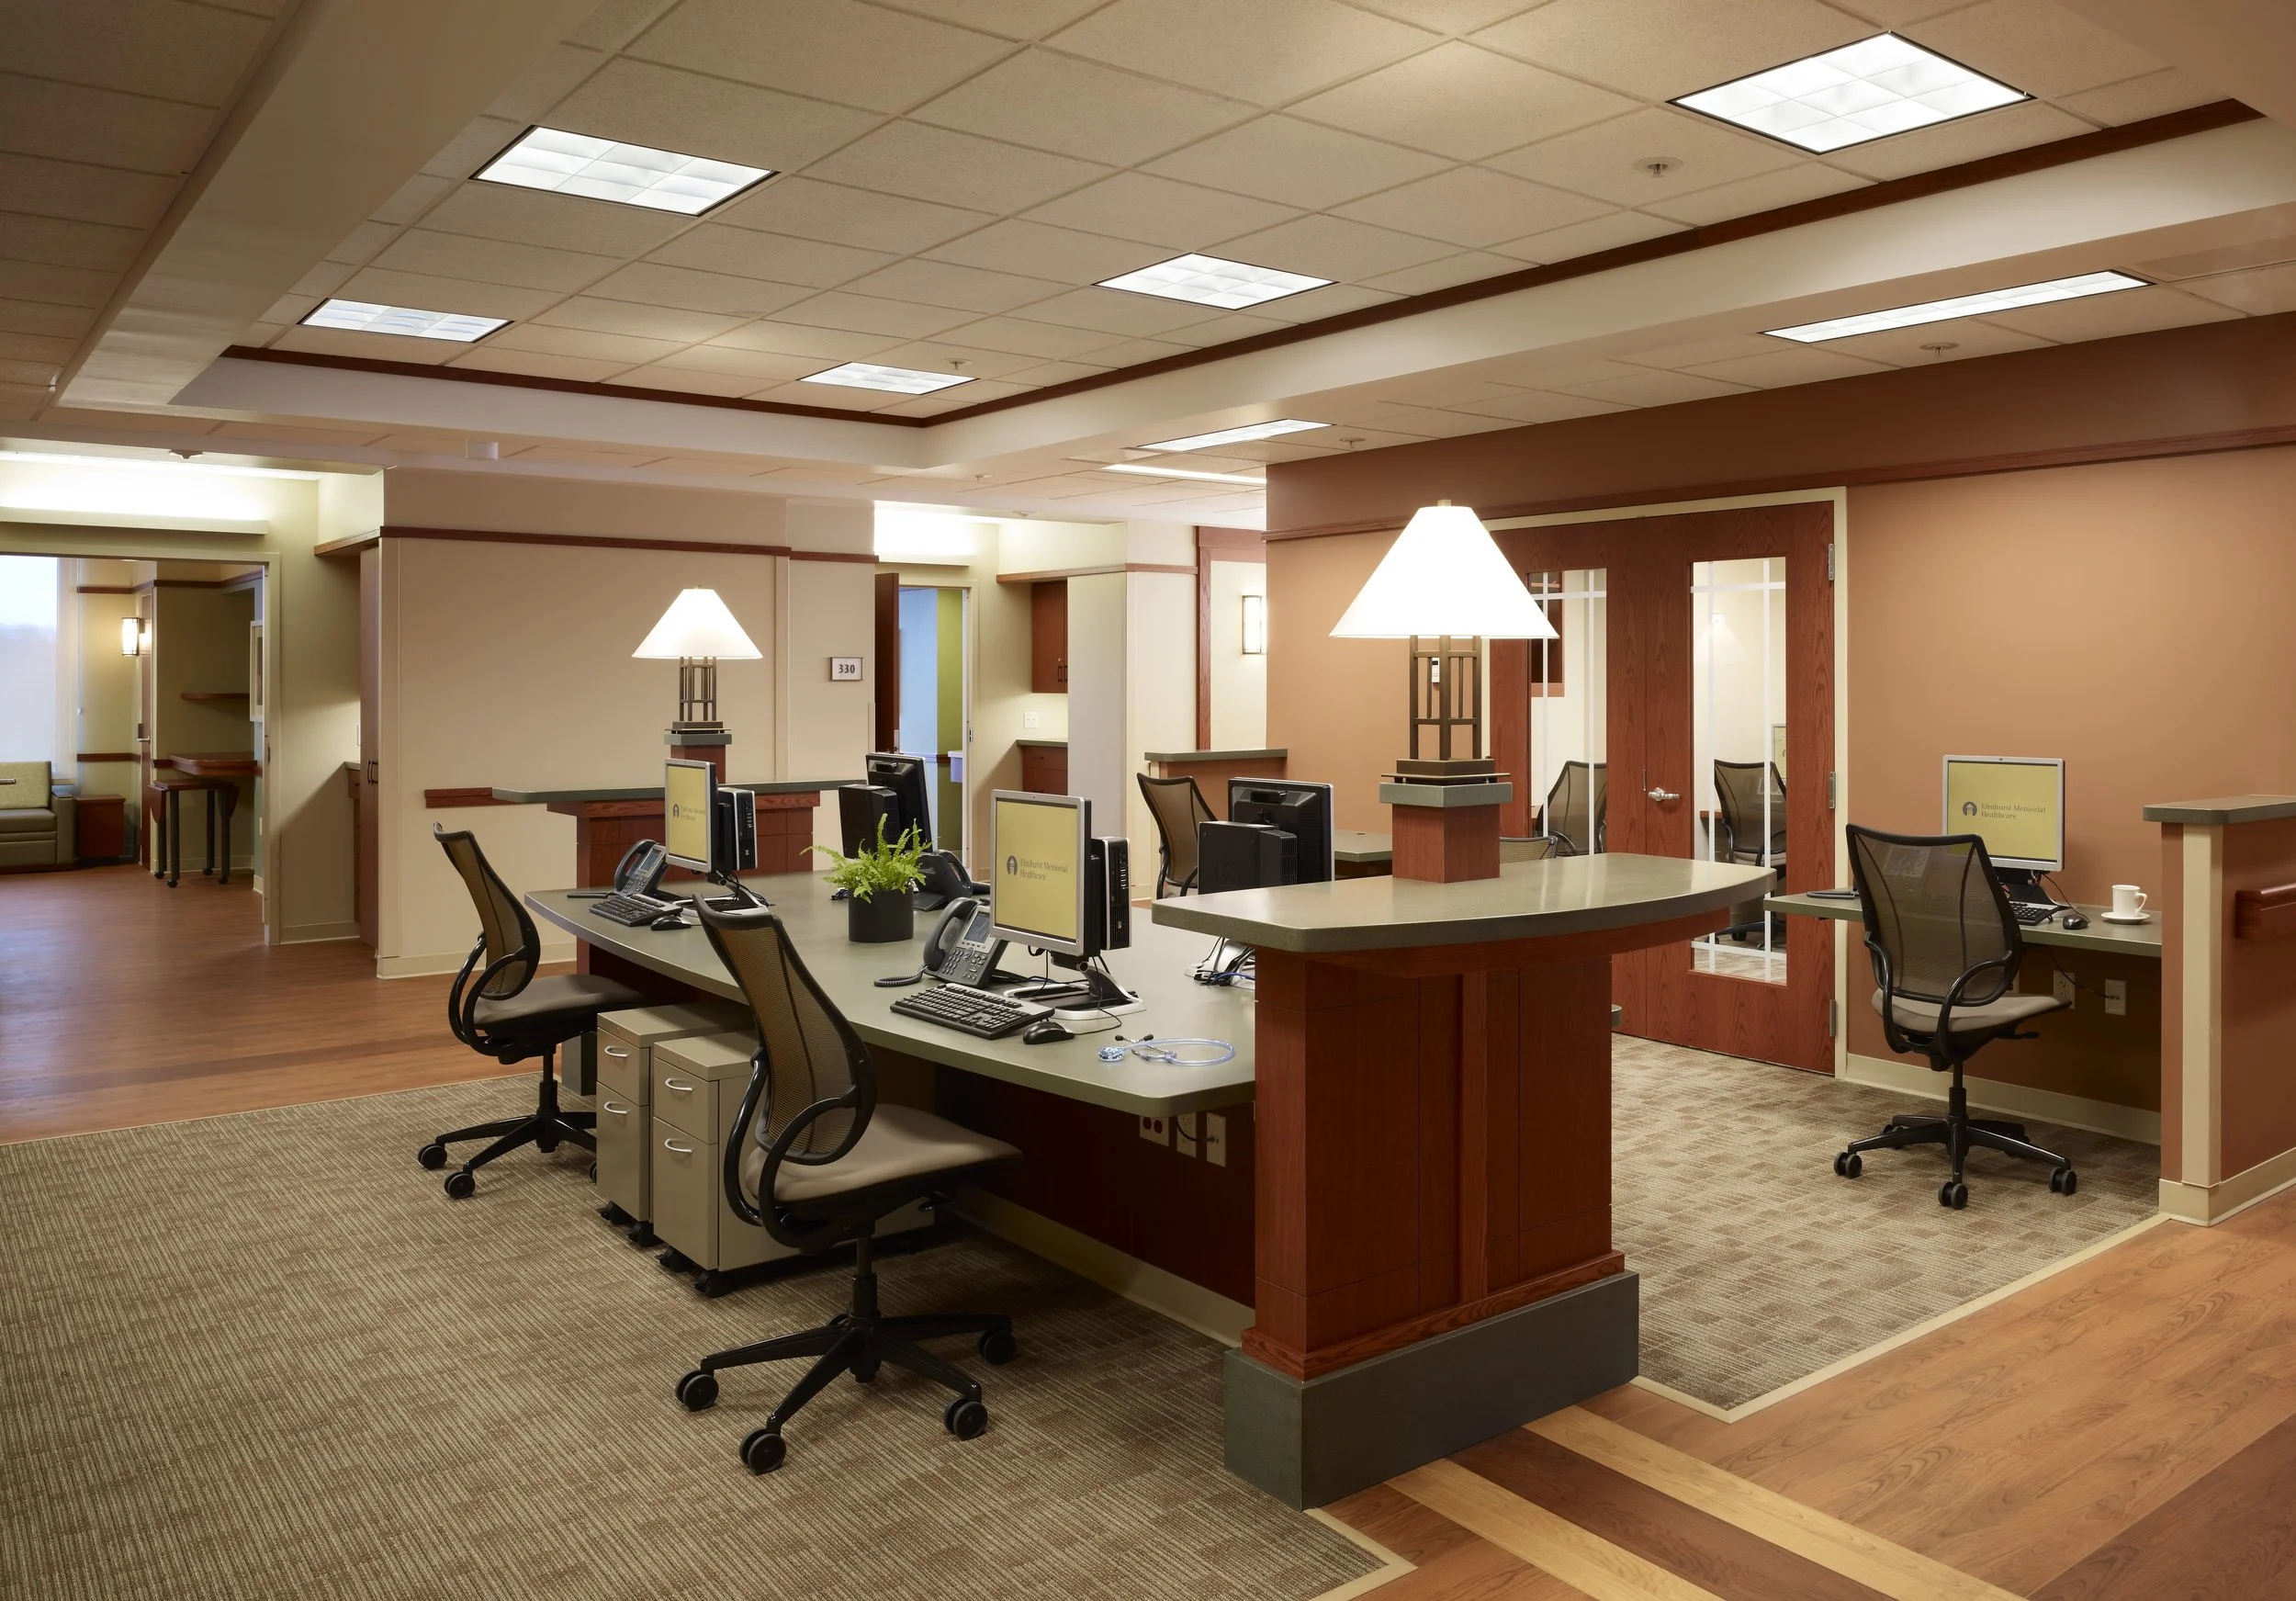
Staff experience was also considered in the design. Small lavender respite rooms give staff a comforting space to rest or regain composure during demanding shifts. For efficiency, convenient storage for 90% of hospital supplies is located within five seconds of the patient, and rooms are standardized throughout the hospital to reduce errors and support safety for patients and staff.

Learn more about our work in this market: Healthcare
Learn more about our services: Architecture and Engineering