

Edsel & Eleanor Ford House: Pool, Lagoon, and Landscape Restoration
2023 Cultural Landscape Award - Michigan Historic Preservation Network
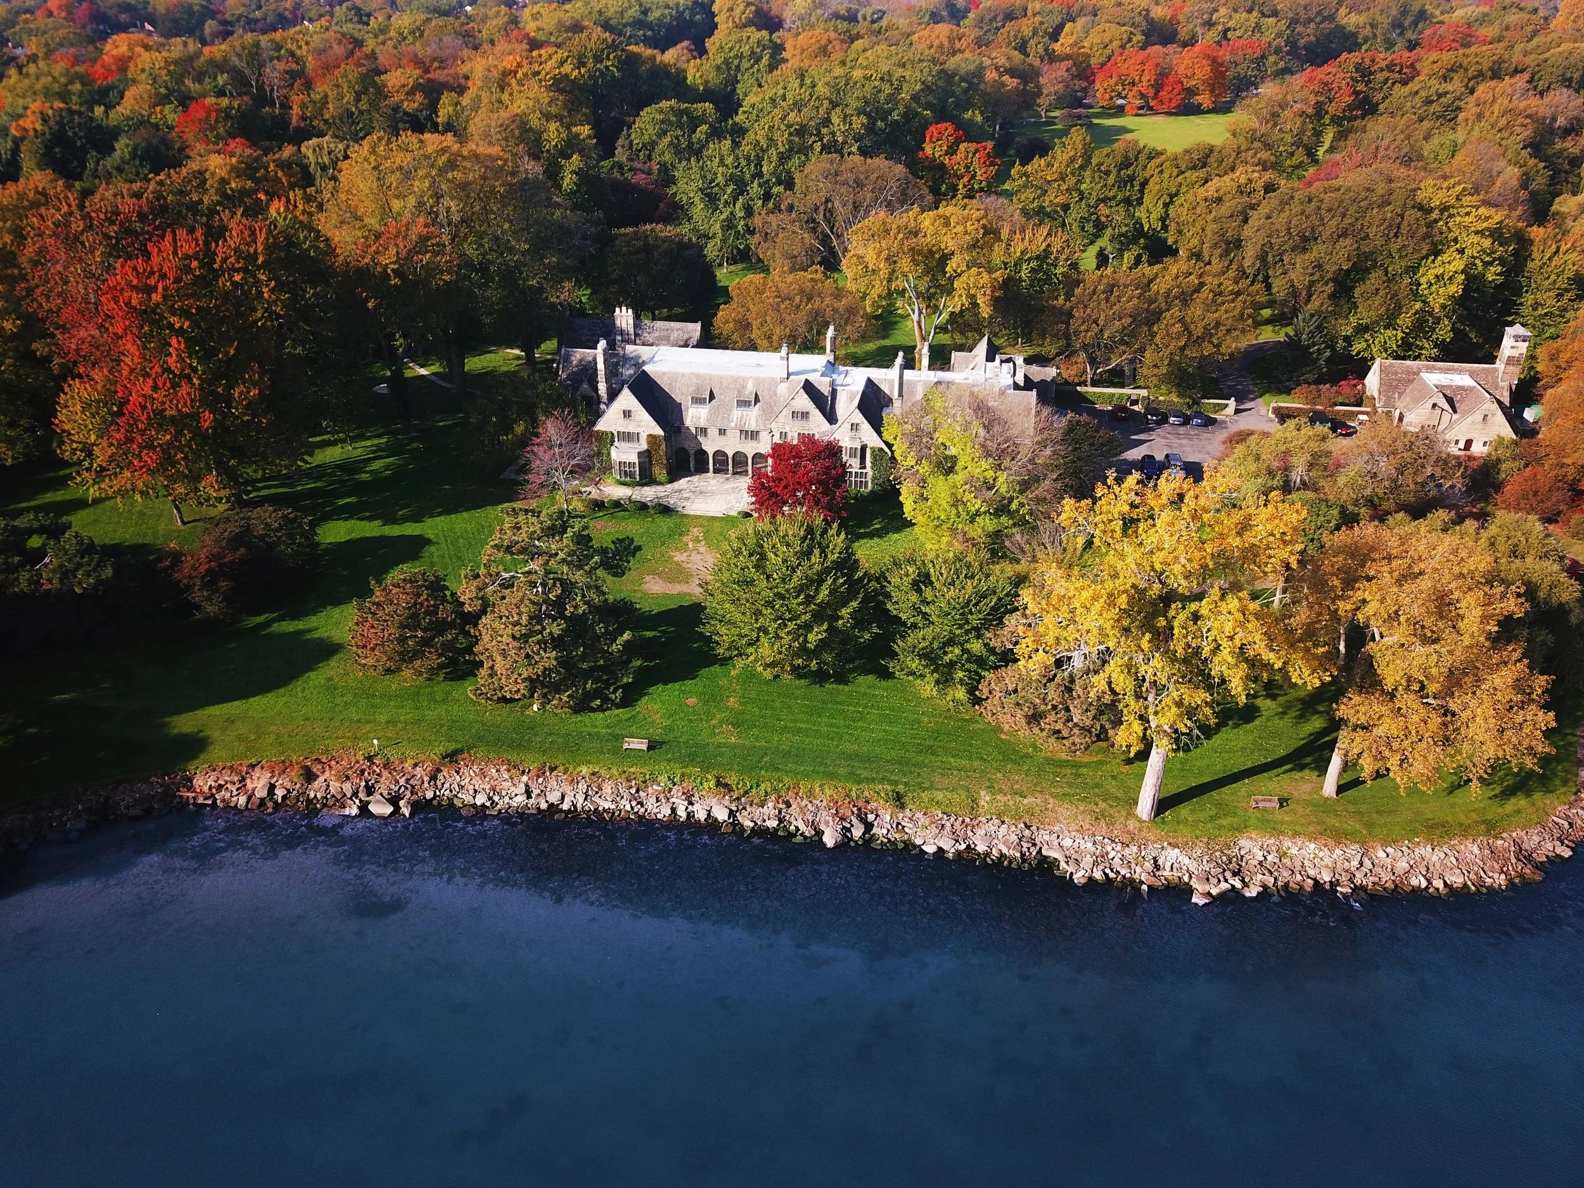
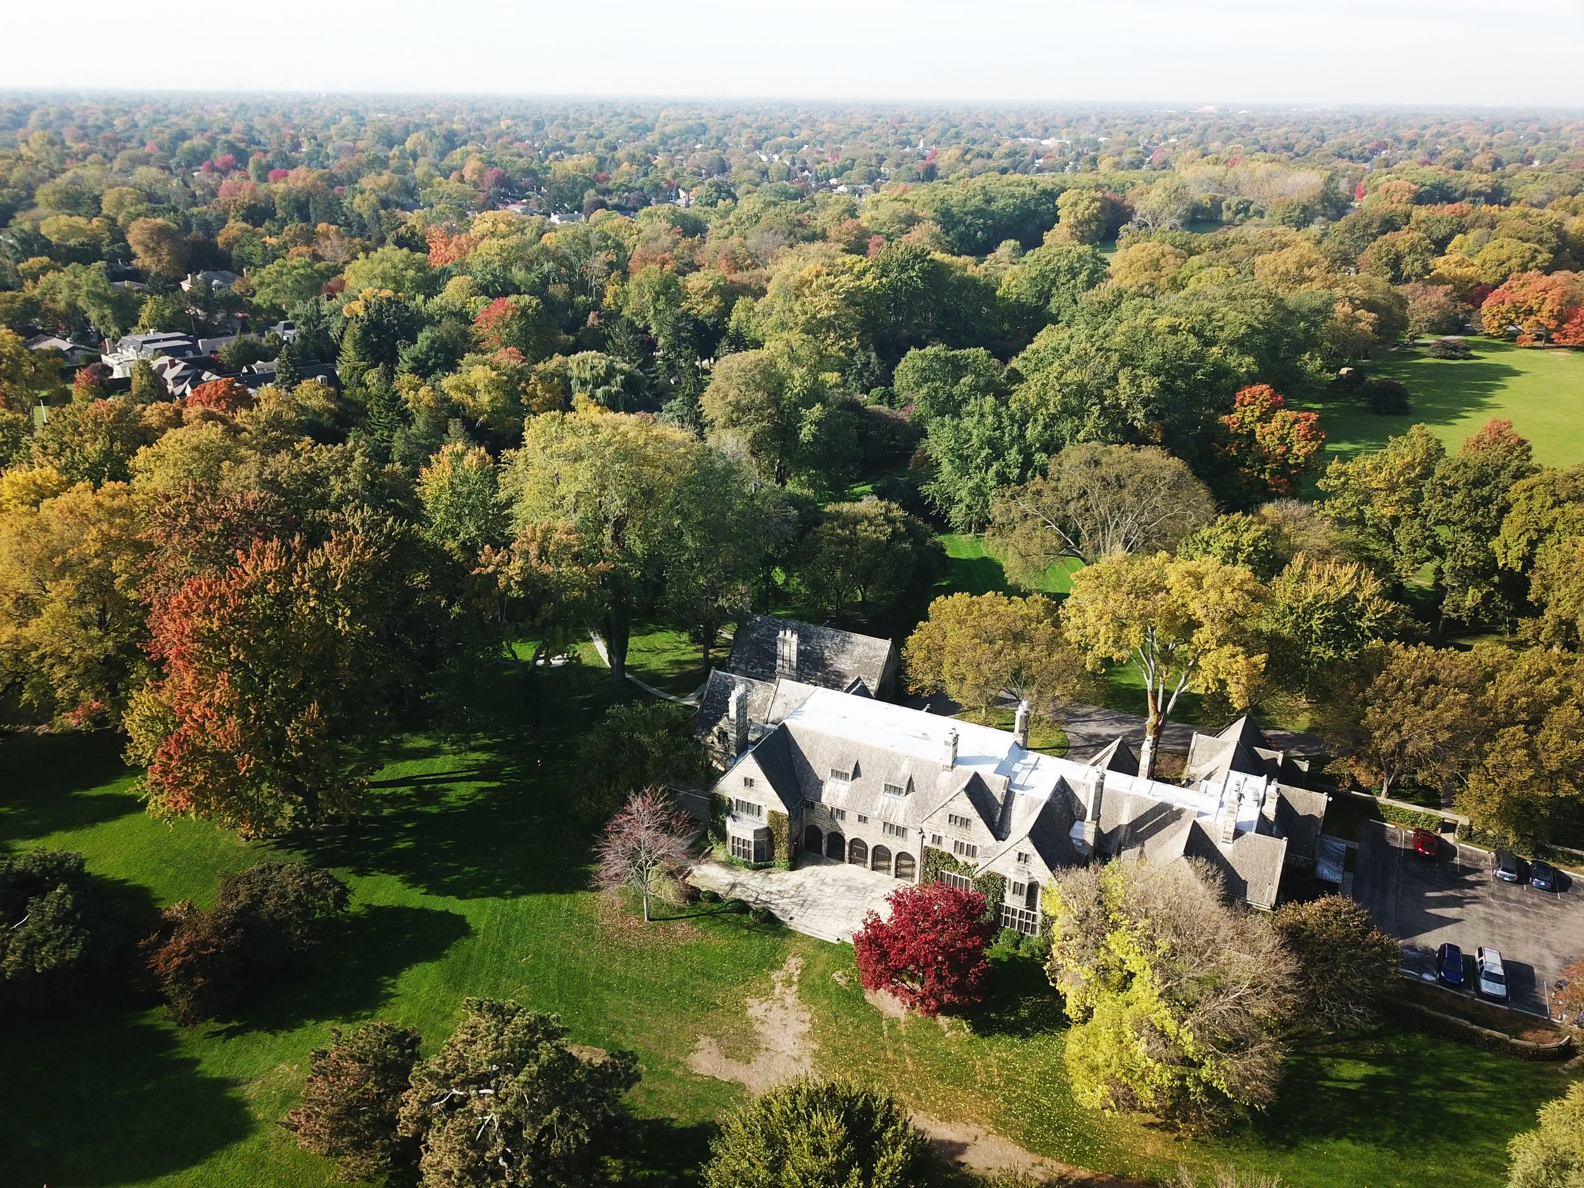
In 1926, Albert Kahn began designing the home while Jens Jensen began crafting the grounds for Edsel and Eleanor Ford's new estate at Gaukler Pointe, on the shore of Lake St. Clair. Kahn and Jensen worked together to create a cohesive plan for the 87-acre estate. A Cotswold village inspired the design of the home, and with 60 rooms, the sprawling mansion resembles a cluster of village cottages, complete with lead-paned windows and a slate roof. Inside, rich wood paneling and carved details, coupled with imported fireplaces, stained glass, and a grand staircase, carry the Cotswold inspiration through on a much grander scale.
Kahn combined the couple's design taste with the latest engineering advances of the time, using reinforced concrete for the floors and steel roof trusses, while facing the building in traditional stone brought over with a team of English craftsmen. The family moved into the home in 1929, where they remained until Eleanor's death in 1976.
Historic Designation
Today, both the Kahn-designed home and the Jensen-designed grounds are known as Ford House. The estate was listed on the National Register of Historic Places in 1979 and designated a National Historic Landmark in 2016.
Ongoing Restoration
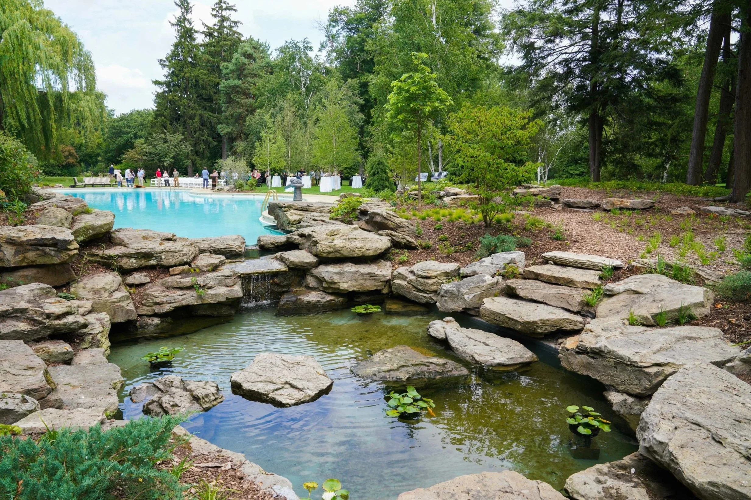
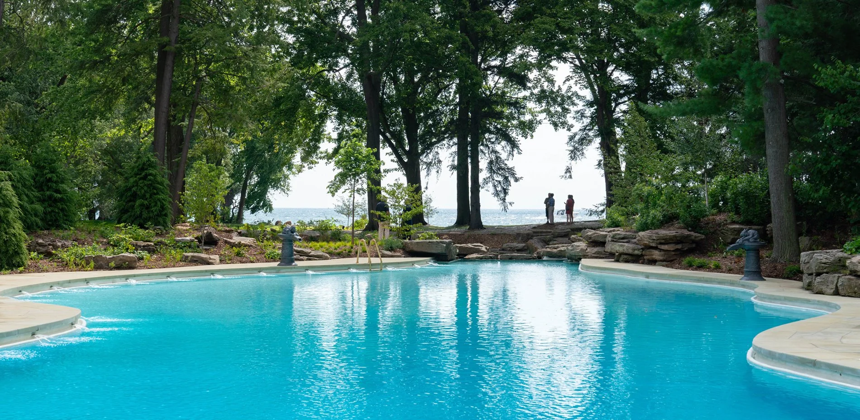
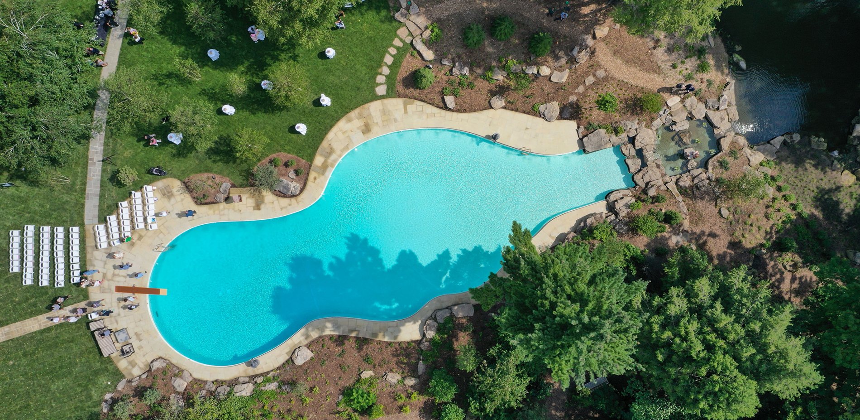
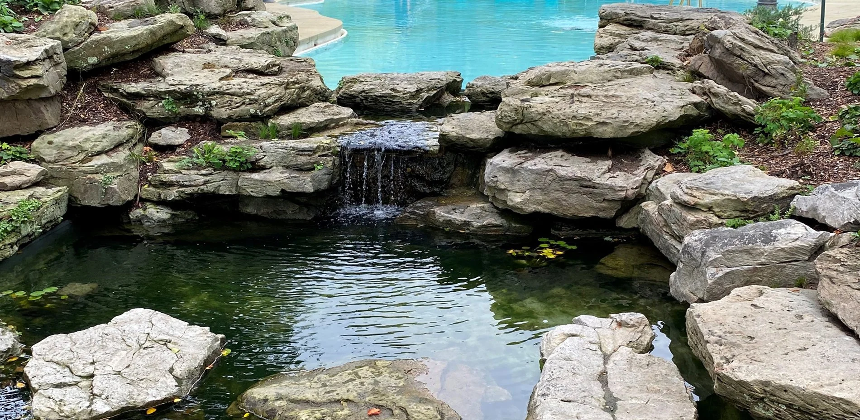
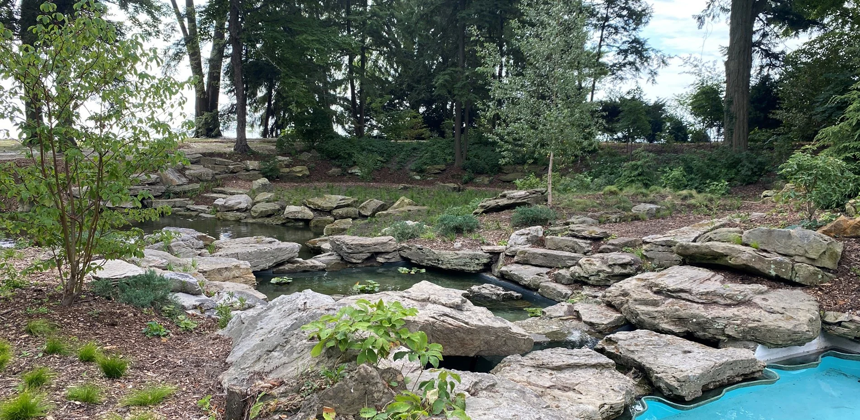
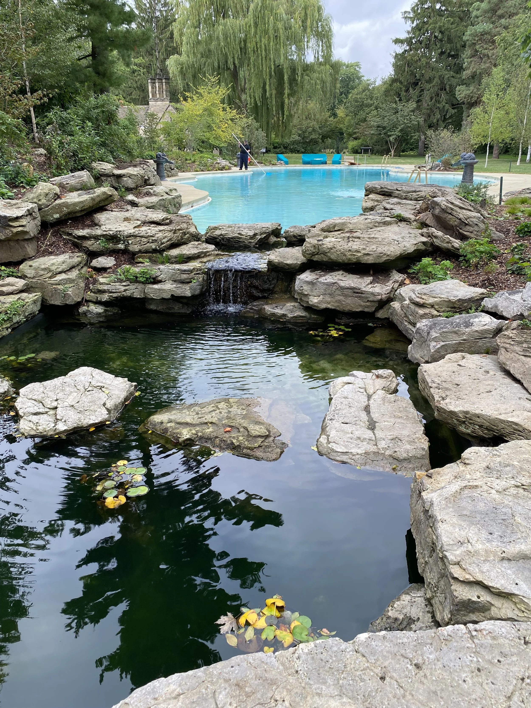
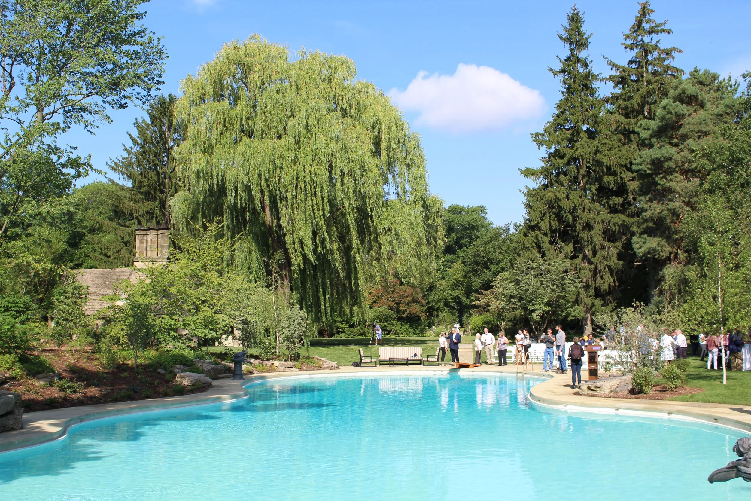
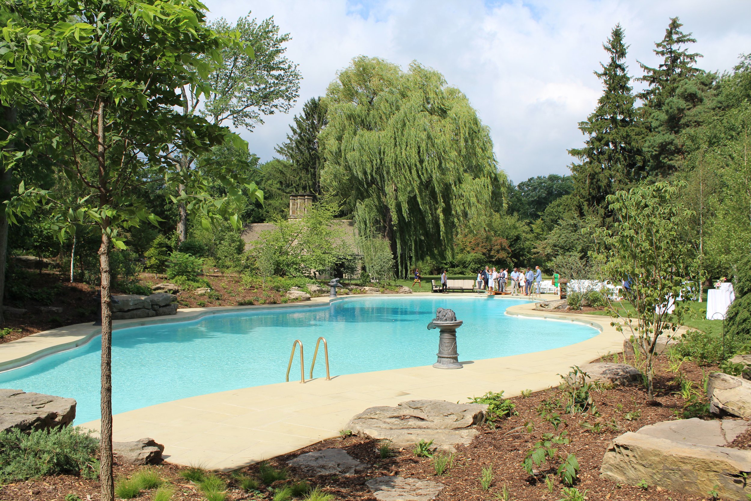
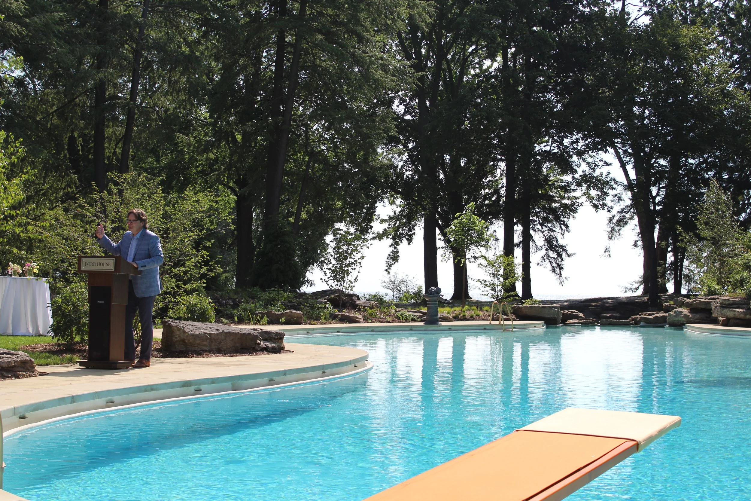
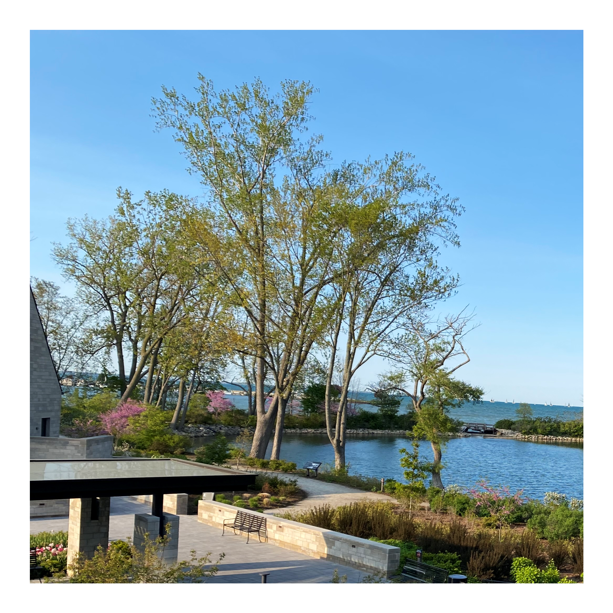
Over more than 90 years, Kahn has completed numerous projects within the home and on the grounds of the estate. Most recently, the team restored the swimming pool, lagoon, and surrounding landscape, an area treasured by generations of the Ford family. Designed as a natural swimming hole typical of northern Michigan, the landscape creates an intimate feature through its shape, topography, and overall layout. Jensen's design philosophy incorporated native plant material to provide a strong natural aesthetic while requiring less maintenance.
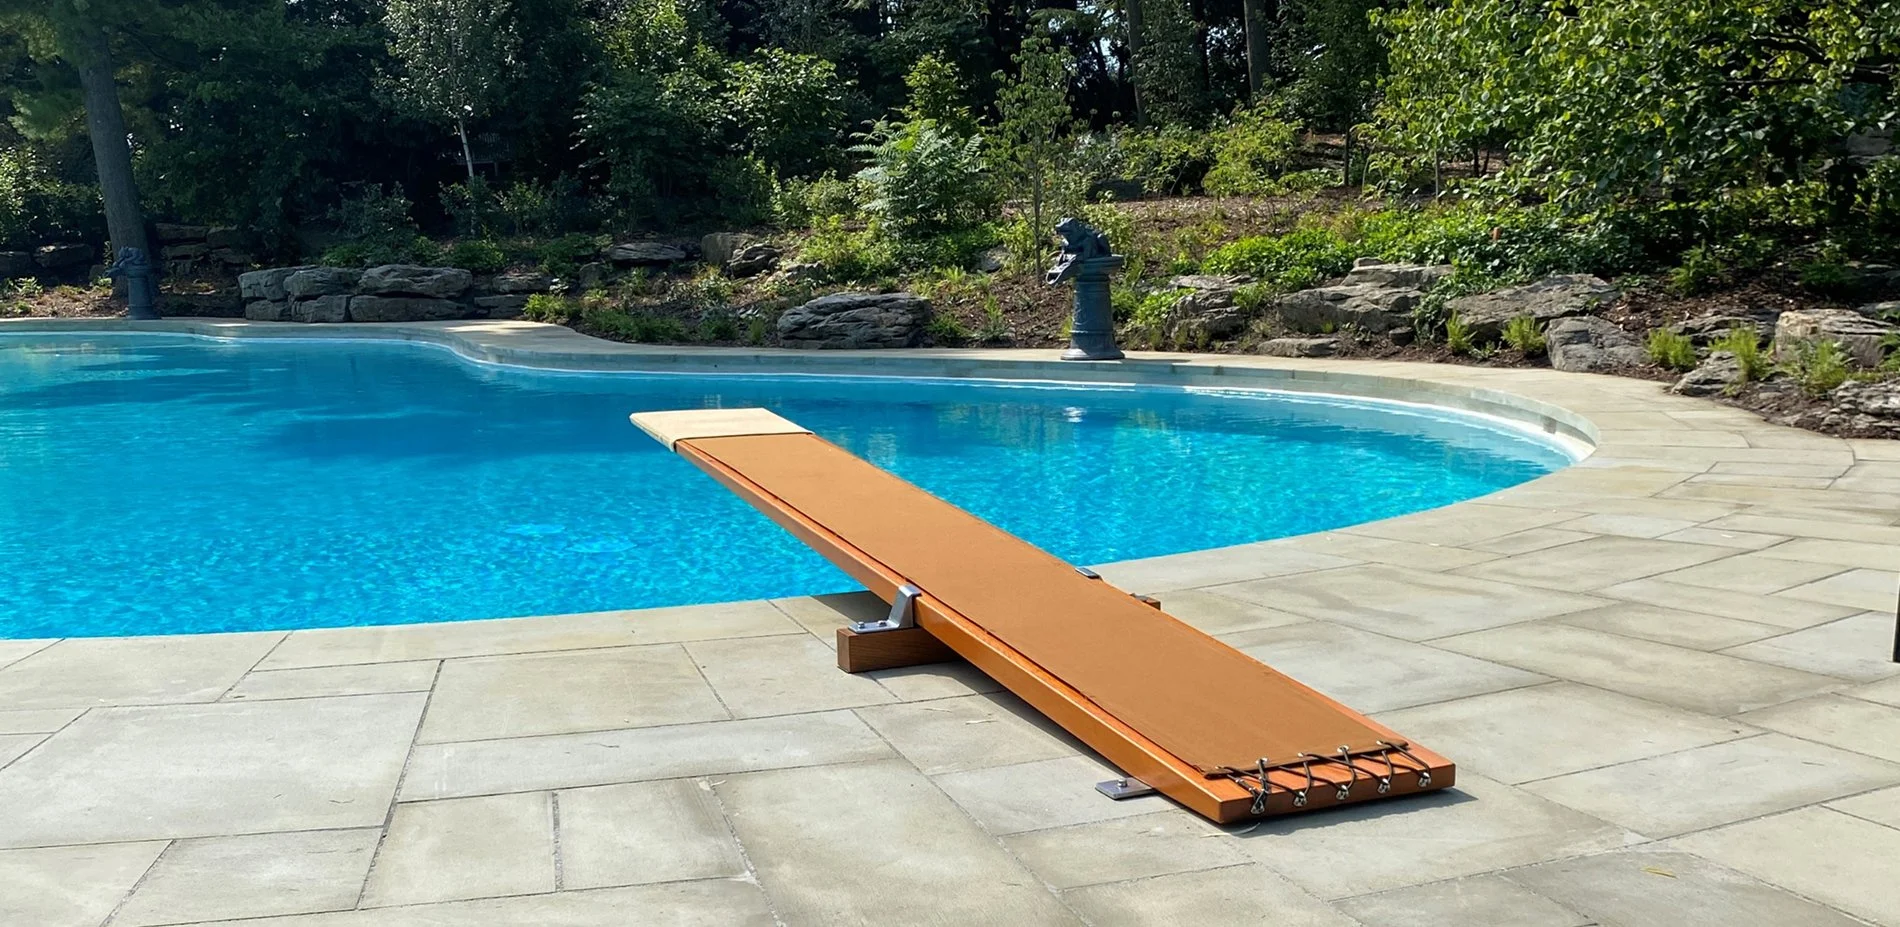
Since the pool was first used, it has undergone several renovations to keep it safe and structurally sound, and the lagoon and surrounding plantings have changed significantly over time. Kahn led the initiative to restore the spirit of Jensen's original design, working with the estate and other professionals to remove invasive species, preserve and enhance the nearby meadow, construct a new pool pump house, reconstruct the limestone pool decking, improve the lagoon shoreline, and open views to visually and physically reconnect the area to the main house. The estate once again embodies the vision Albert Kahn and Jens Jensen created together.
Ford House FAQ’s
-
Ford House was designed by architect Albert Kahn, with the site plan and gardens designed by landscape architect Jens Jensen.
-
Ford House is located at 1100 Lake Shore Drive in Grosse Pointe Shores, Michigan, on a site known as Gaukler Pointe, along the shore of Lake St. Clair.
-
Albert Kahn began designing the home in 1926, and the Ford family moved in a few years later.
-
Yes. Ford House was listed on the National Register of Historic Places in 1979 and designated a National Historic Landmark in 2016.
-
The estate spans approximately 87 acres.
-
Kahn has led numerous restoration projects at Ford House over more than 90 years, most recently restoring the estate's swimming pool, lagoon, and surrounding landscape in keeping with Jens Jensen's original design.
Learn more about our work in this market: Community
Learn more about our services: Architecture, Planning and Engineering