

Henry Ford Health - West Bloomfield Hospital
LEED Silver Certification
2010 ACEC Michigan Engineering Excellence Award
2010 ESD Construction & Design Honorable Mention Award
2009 AGC Michigan Build Award
2009 Midwest Construction Health Care Project of the Year
2009 CREW Detroit Impact Award
| Client | Henry Ford Health Systems |
| Location | West Bloomfield, Michigan |
| Size | 730,000 sf |
| Sector | Healthcare |
| Services | Architecture, Engineering, Planning |
| Completion | 2010 |
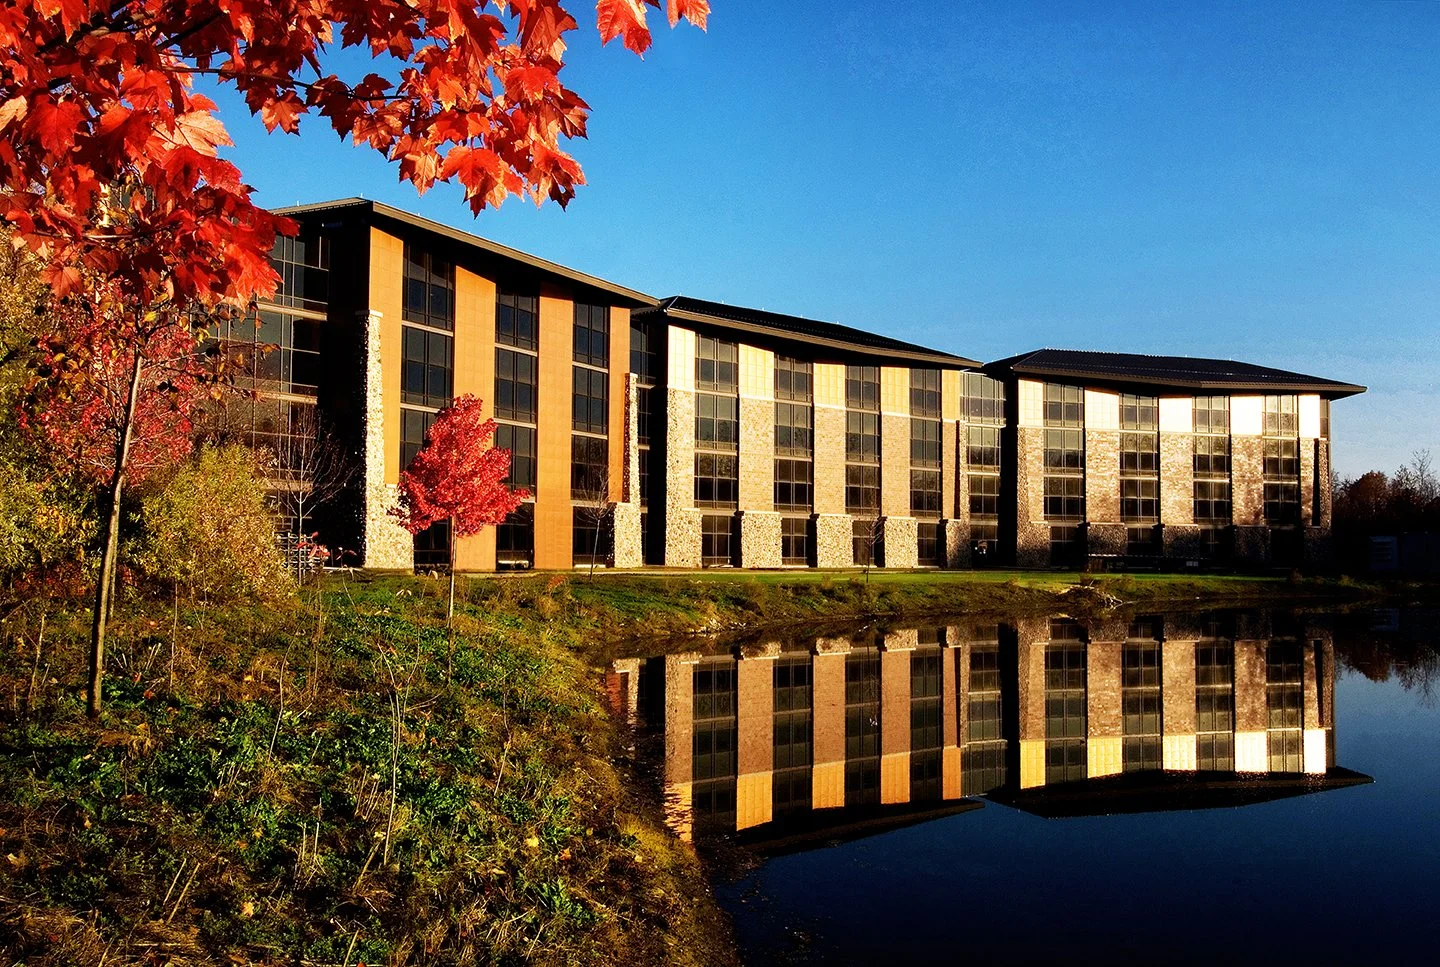
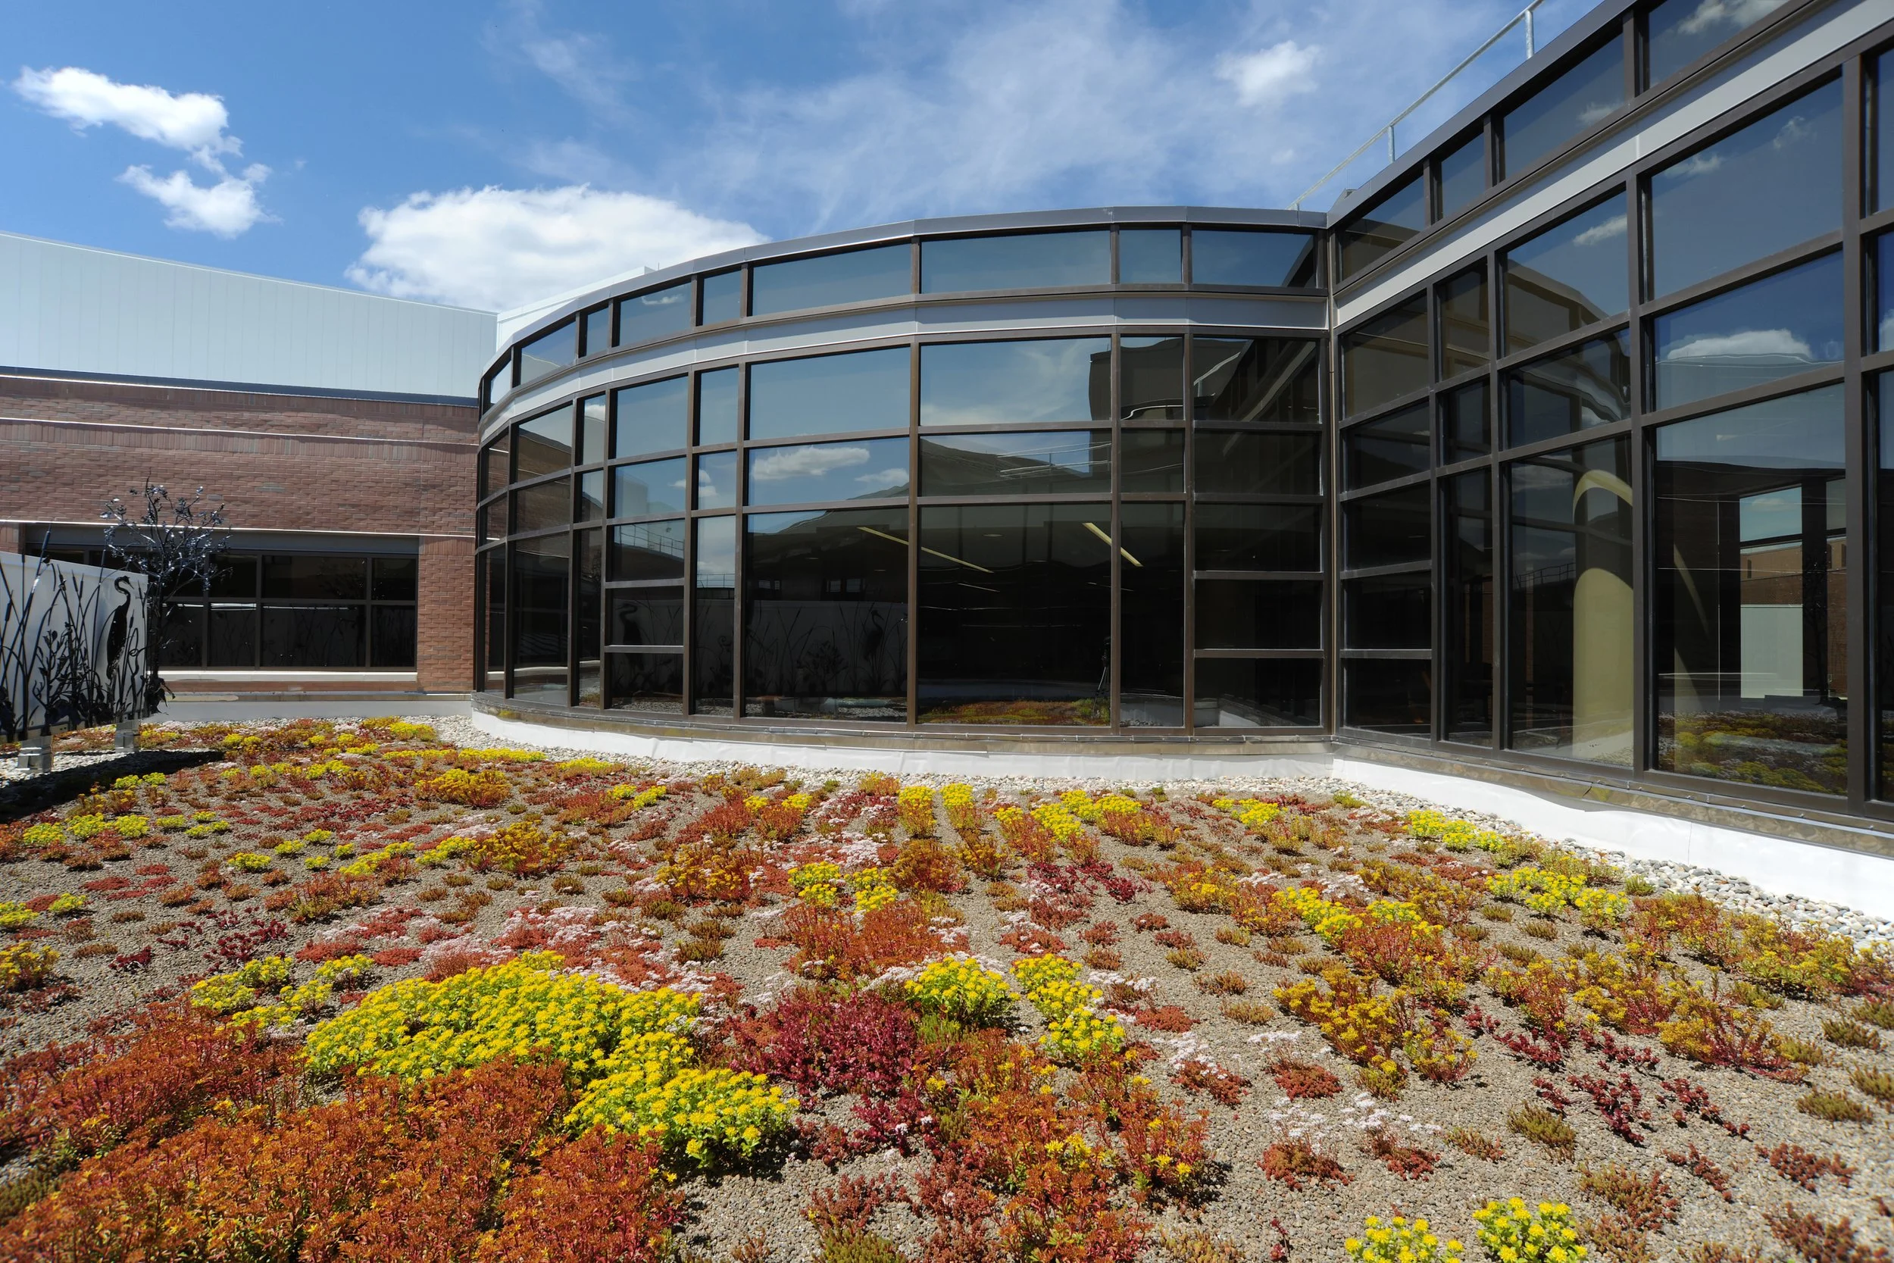
With serene gardens, beautiful courtyards, a tranquil pond, and natural landscapes, Henry Ford Health's West Bloomfield Hospital combines the warmth of a Michigan lodge with state-of-the-art care. Long before entering the facility, patients feel as though they are checking into a tucked-away resort.
Exterior Design
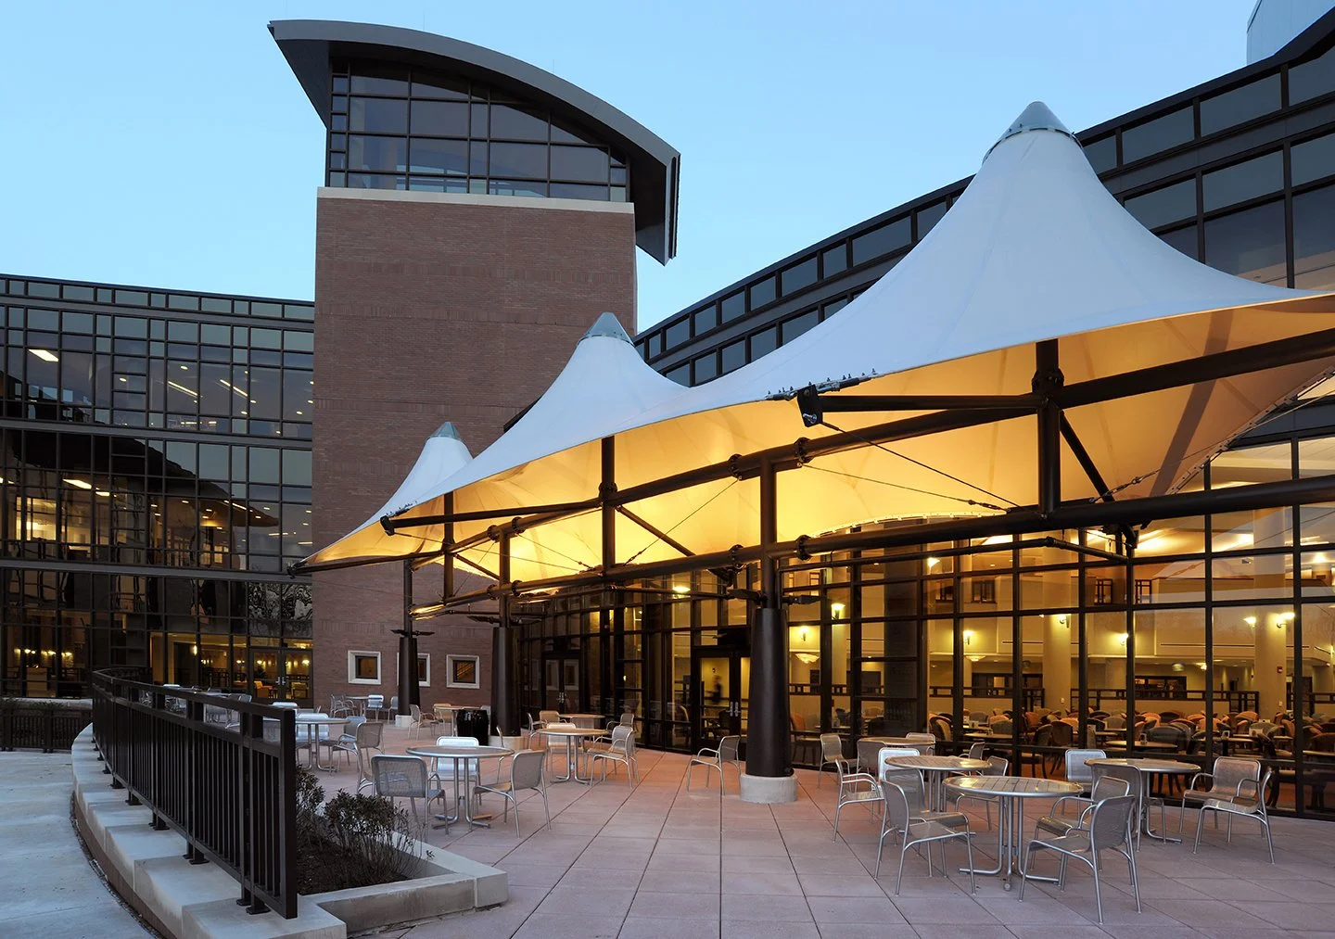
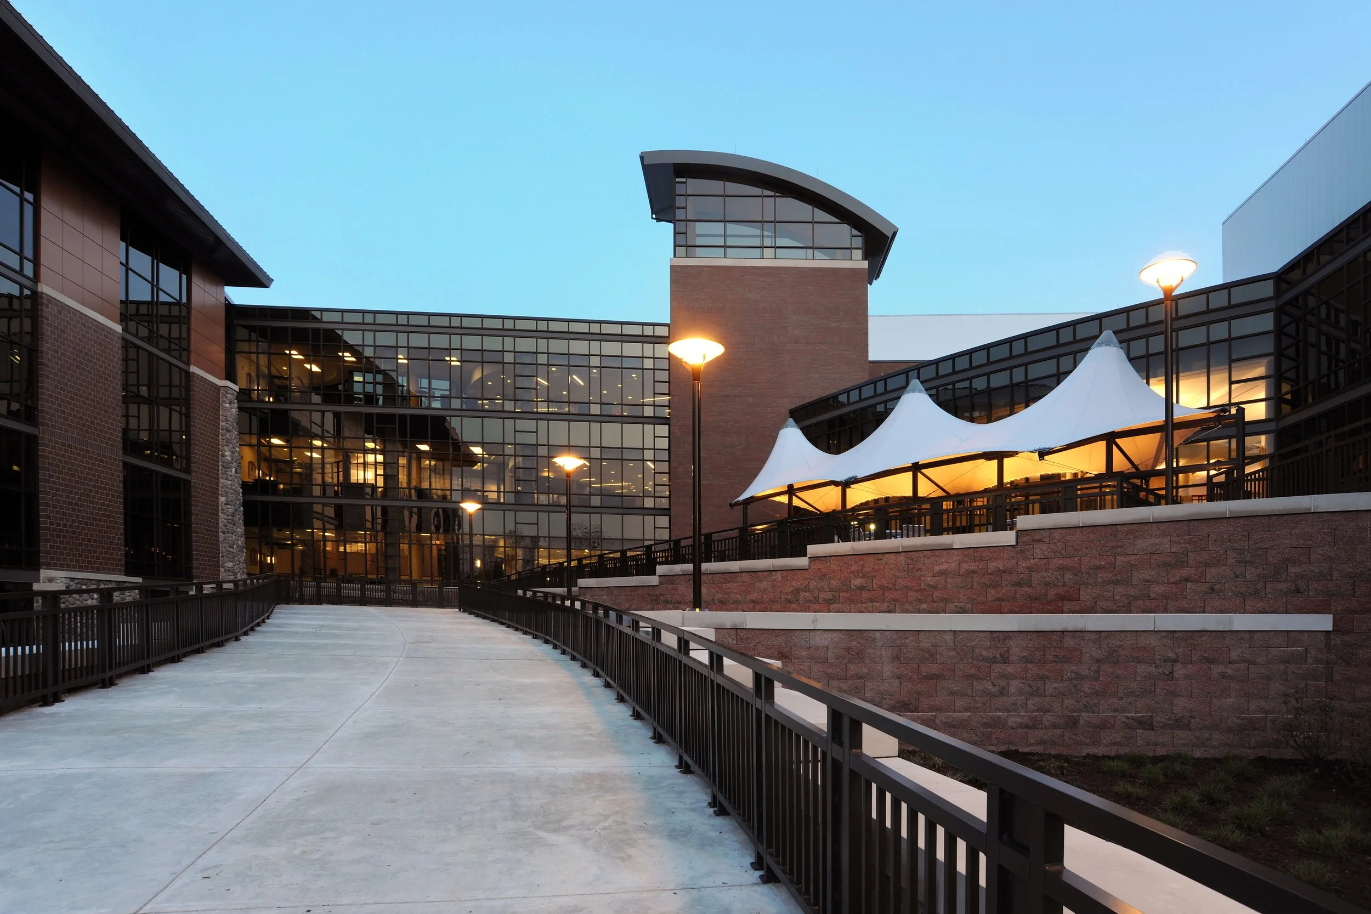
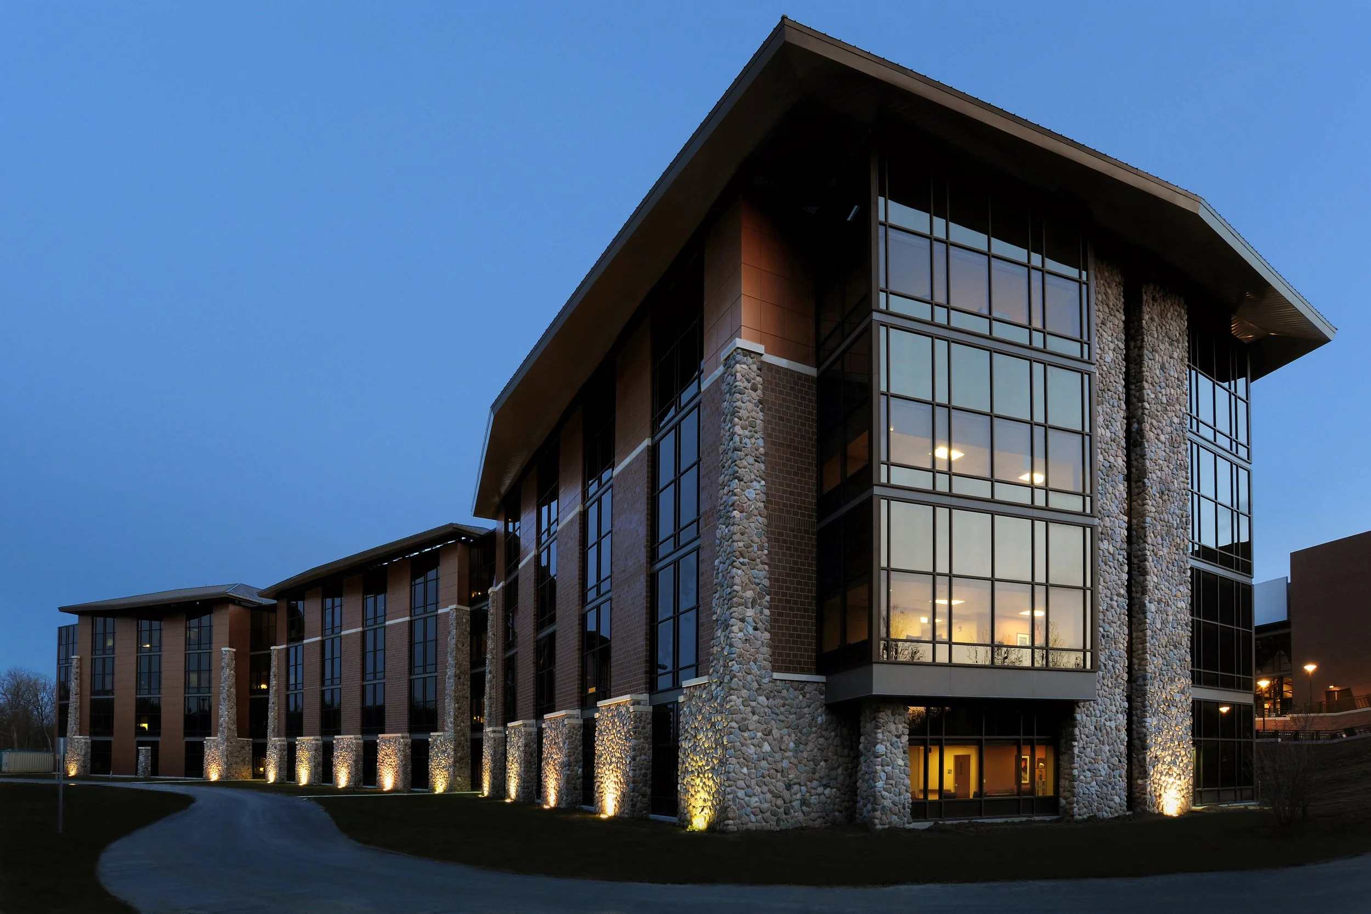
Historic and iconic lodge resorts inspire the exterior design, composed of fieldstone, brick, and copper-colored metal panels. Deep mullions, multiple colored glass panes, and steel channels within the curtain wall system evoke a sense of heavy timber construction. The four-story main structure creates a sense of tranquility that supports the health system's healing mission. Connecting to an existing outpatient facility at the rear, the building wraps around the site's large pond without disturbing its natural beauty.
A Michigan Main Street, Indoors
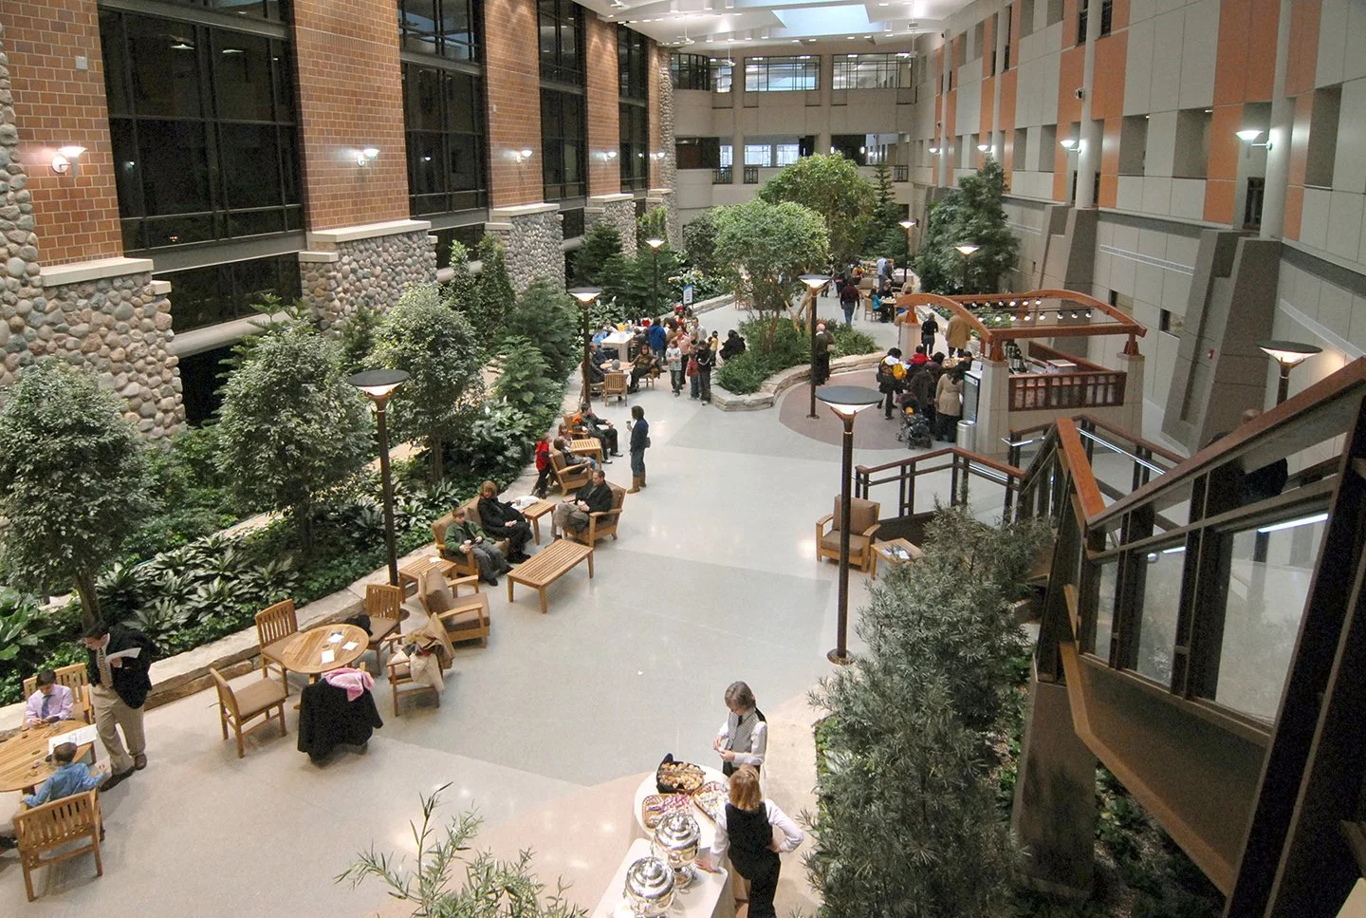
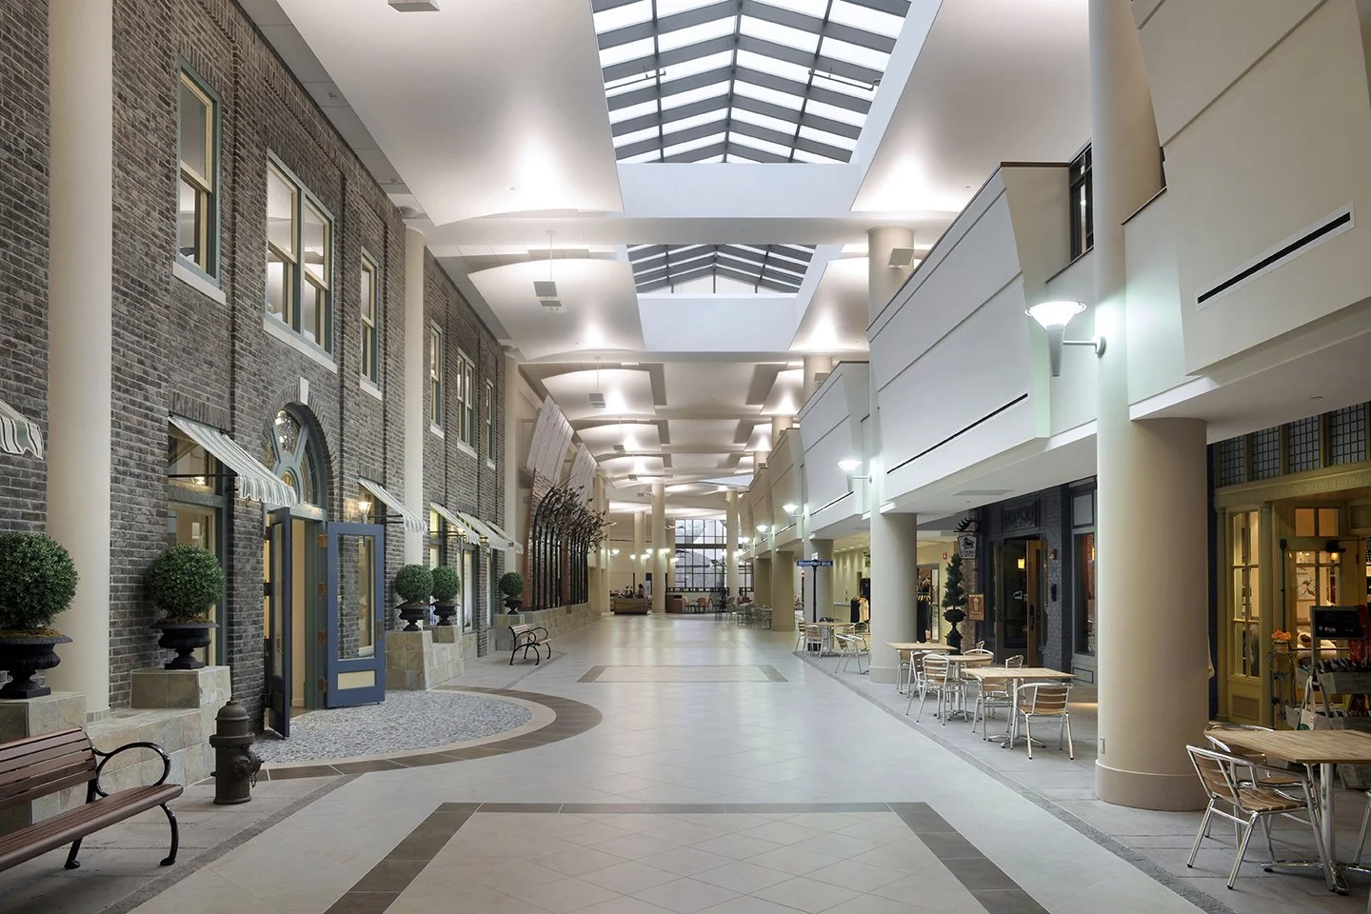
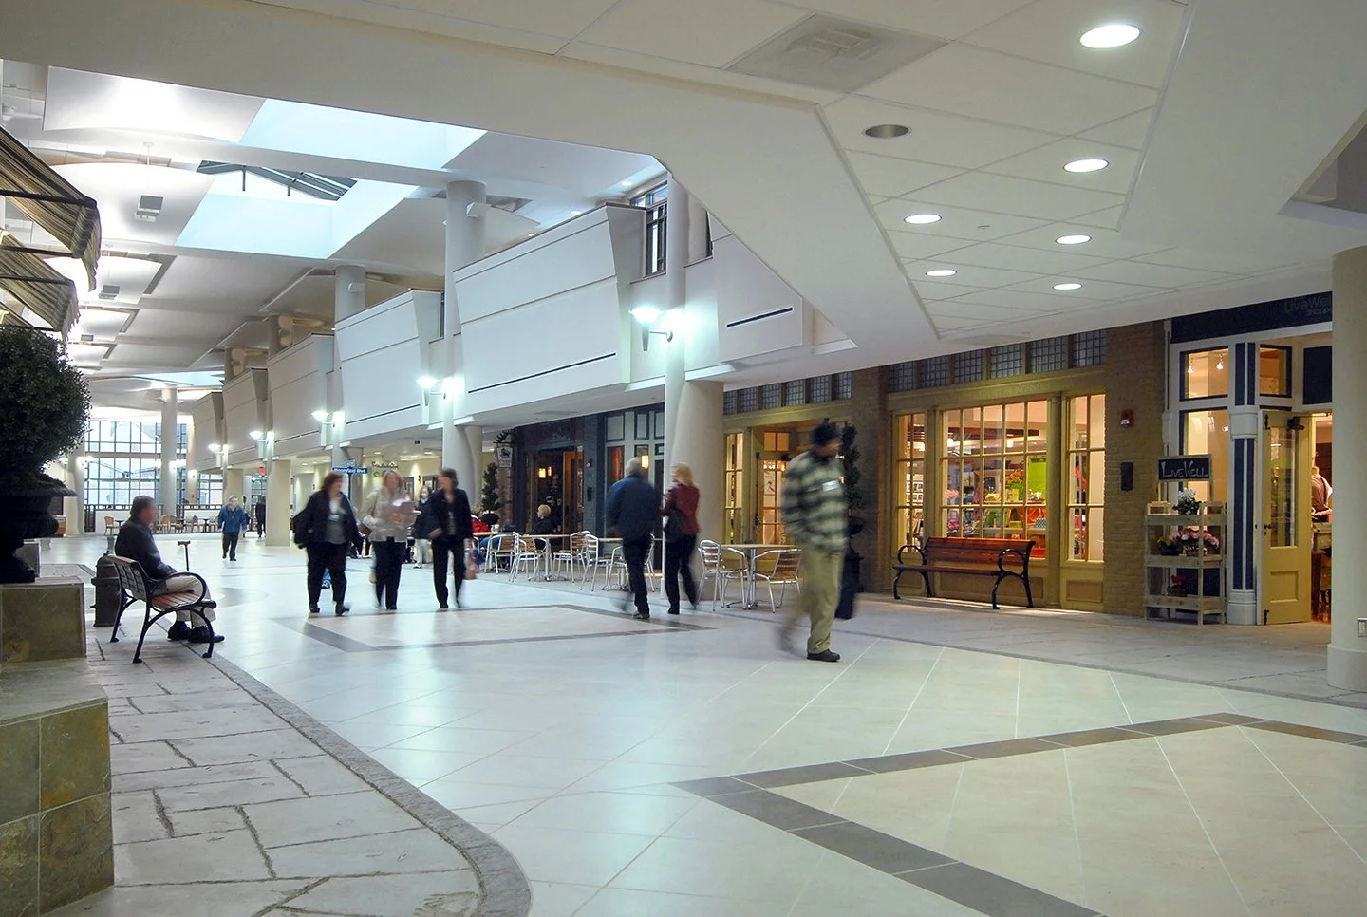
Visitors enter an environment that emphasizes the preservation of health as much as the treatment of illness. Upon entering, they find themselves at a crossroads of streetscapes patterned after a Michigan town. This indoor "Main Street" gives the hospital the essence of a small town, creating an unparalleled experience for patients, visitors, and staff. The walkable neighborhood concept extends inside with restaurants and shops focused on nutrition, healthy cooking, acupuncture, and other paths to self-care.
Interior Design Inspired by Michigan's Landscape
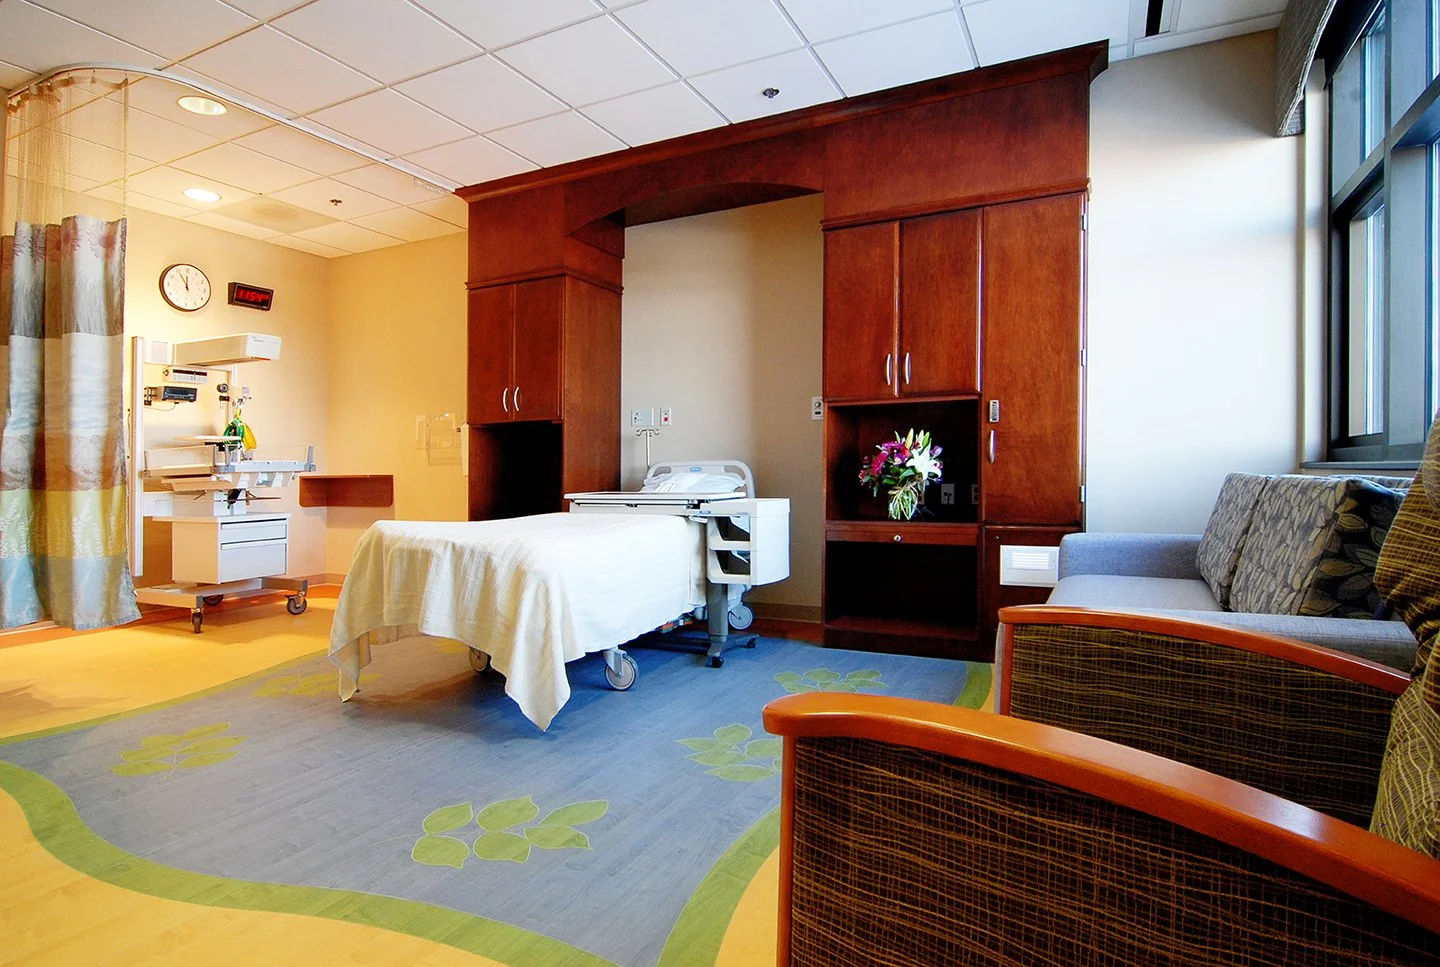
Michigan's geology and natural resources also inspire the interior design. Natural stone carries through from the exterior and appears in a natural pattern on the floor, while the ceiling features angled inset lighting inspired by glacial remnants and rock formations. Within the inpatient lodges, special attention was paid to reducing noise and glare, along with other subtle touches that establish a healing atmosphere and enhance comfort for patients, visitors, and staff. Curved walls and soft, natural colors combine to create a calm, soothing environment that lets patients focus their energy on healing.
Atriums
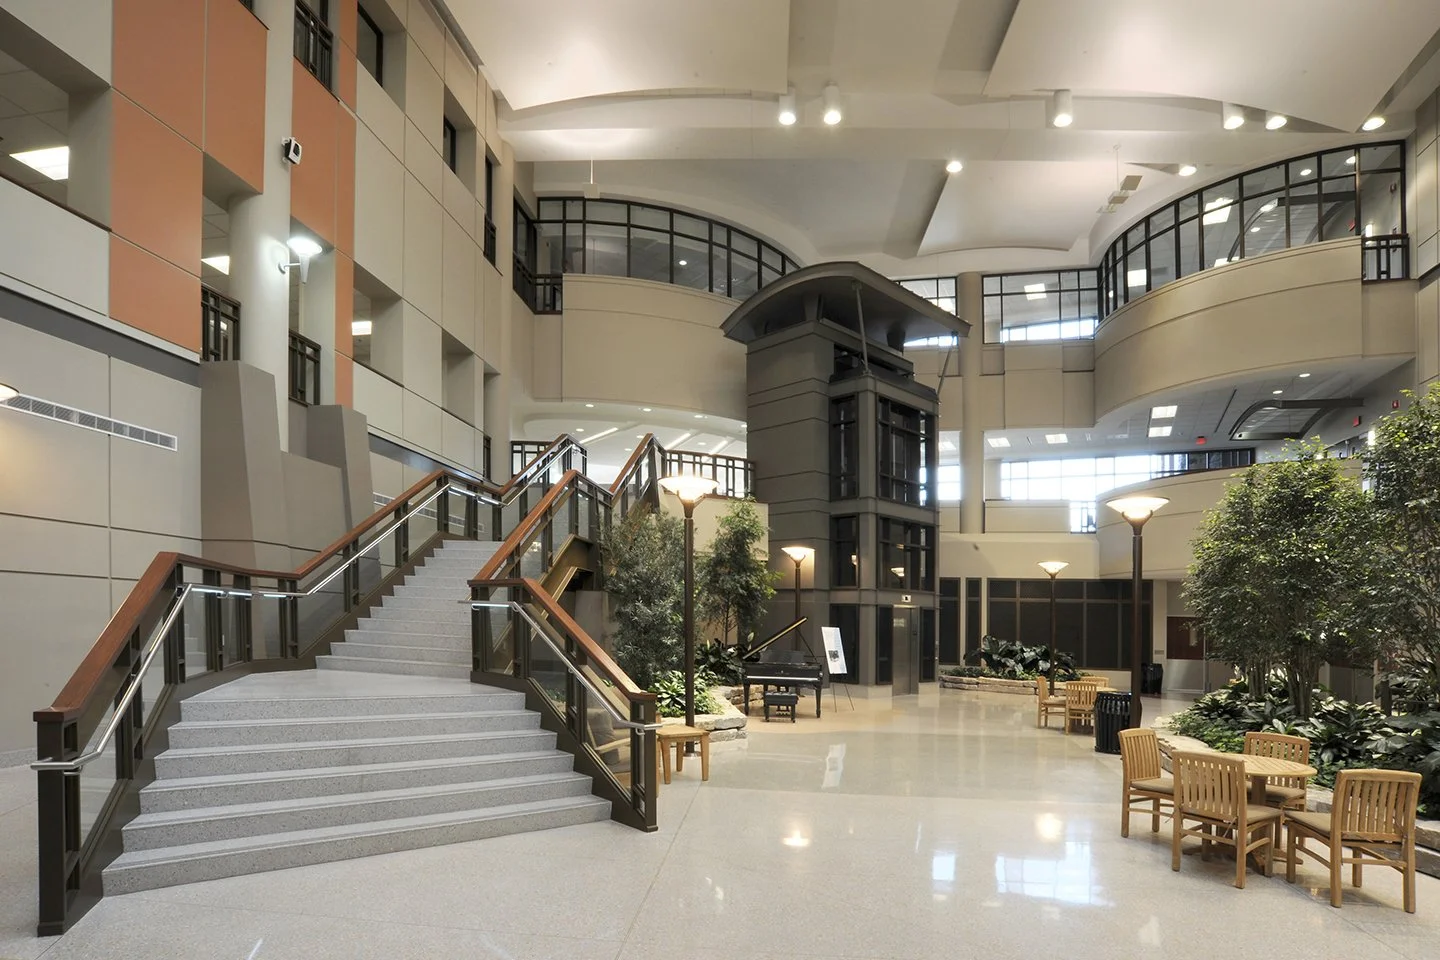
Two three-story atriums connect the diagnostic and treatment areas to the inpatient lodges, bringing in daylight for the trees, plants, and landscaping featured within them. A grow light system supplements natural light when it isn't plentiful. Timber construction and industrial detailing inspired the design of the atriums' monumental staircase. Together, these atriums create a harmonious environment for patients and visitors and help establish the hospital as a wellness destination in its own right.
Learn more about our work in these markets: Healthcare
Learn more about our services: Architecture, Engineering, and Planning