

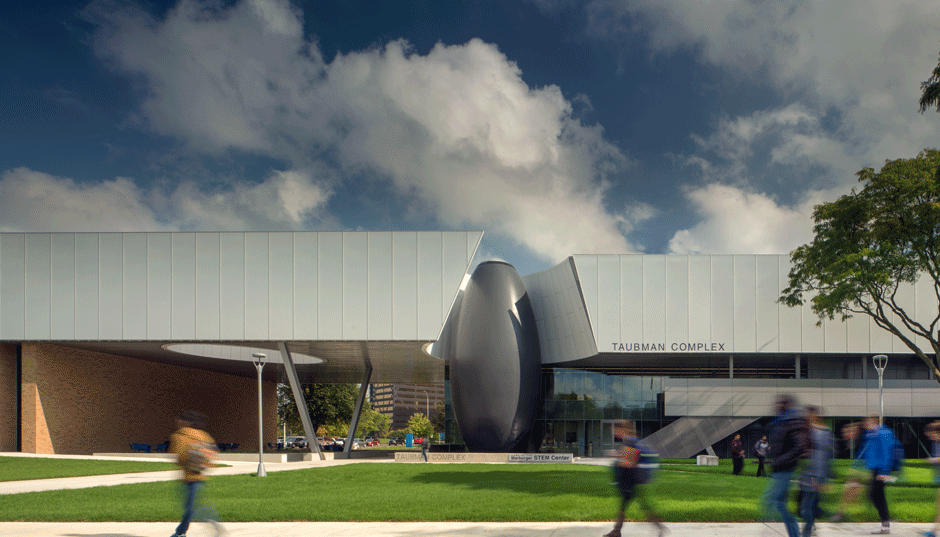
Lawrence Technological University - Taubman Complex
| Client | Lawrence Technological University |
| Location | Southfield, Michigan |
| Size | 150,000 sf |
| Sector | Education |
| Services | Architecture, Engineering, and Planning |
| Completion | 2017 |
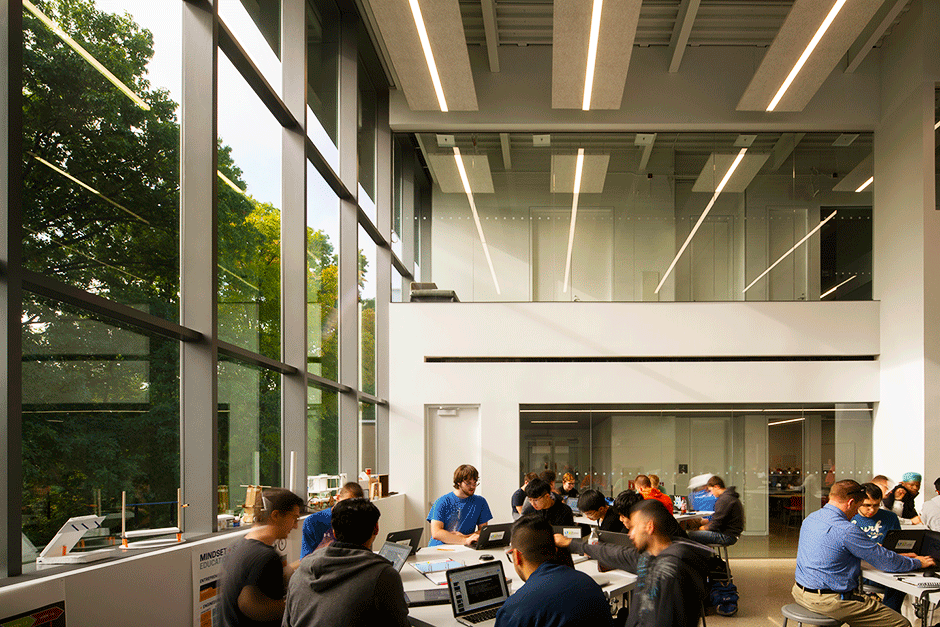
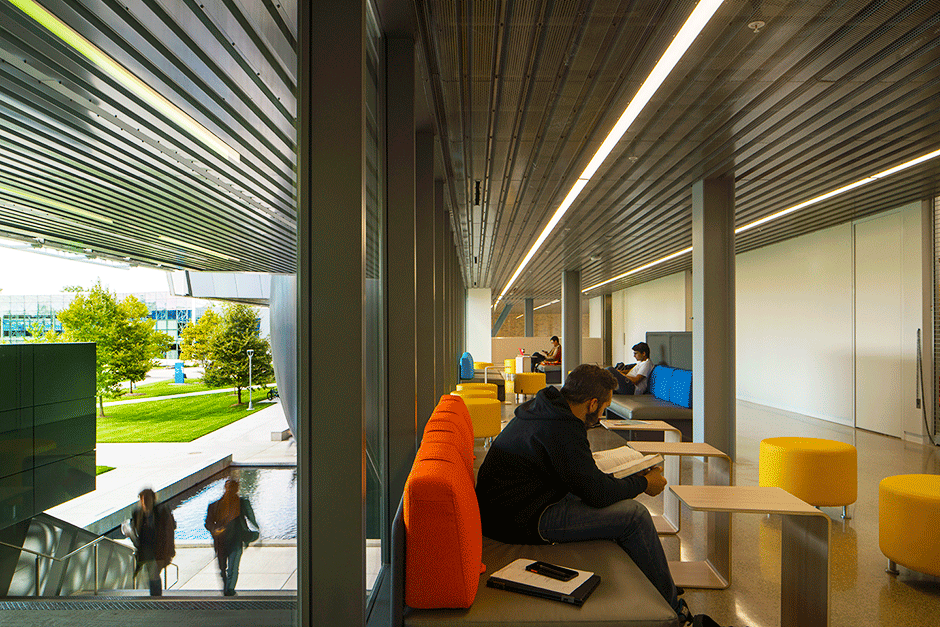
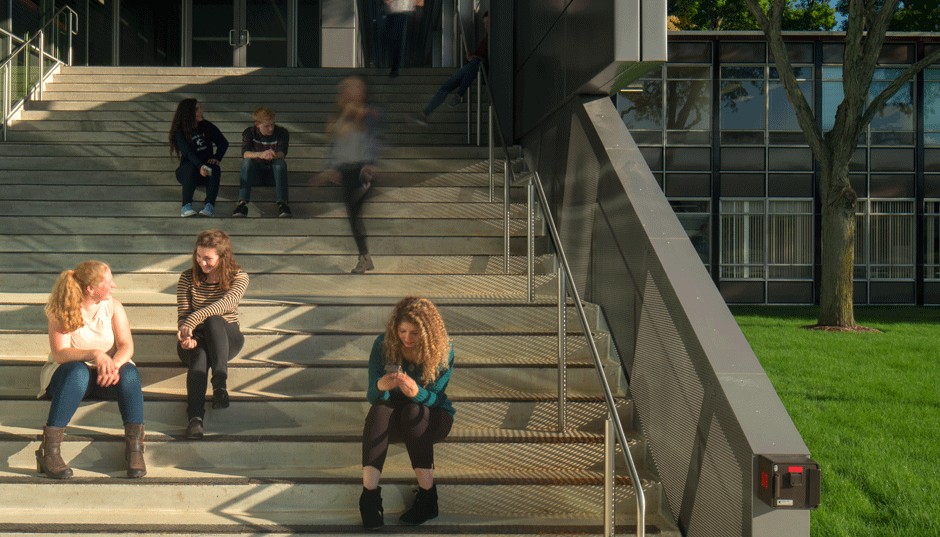
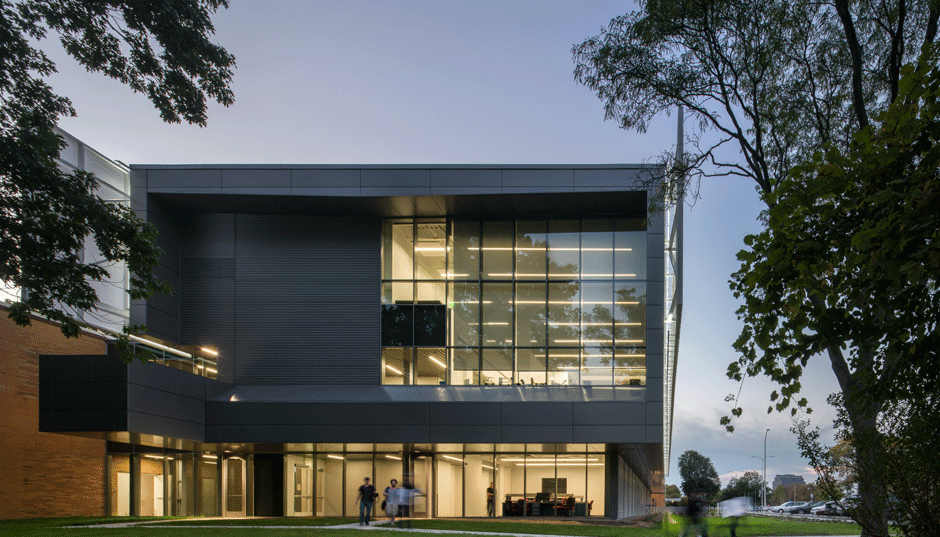
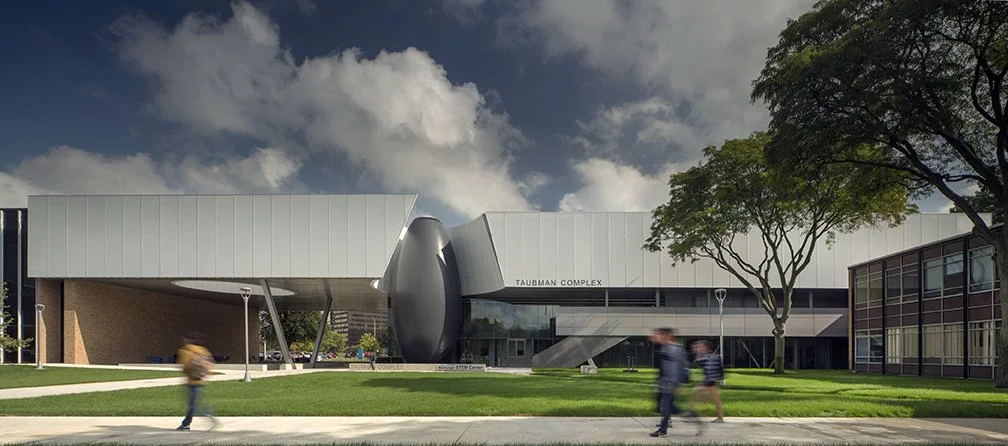
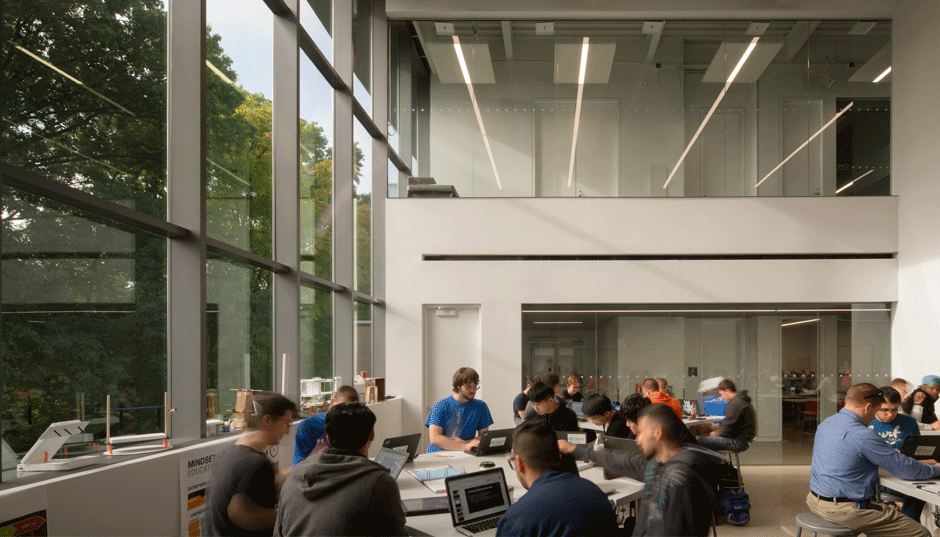
The 36,700-square-foot Taubman Engineering, Architecture, and Life Sciences Complex integrates these departments and houses the Marburger STEM Center at Lawrence Technological University. Albert Kahn Associates served as architect and engineer of record, working alongside design architect Morphosis Architects. The building involves a dynamic assembly of research spaces in a community setting, with flexible spaces designed to encourage interdisciplinary connections, facilitate social exchange, and accommodate different departments as they grow.
Entry and Staircase Design
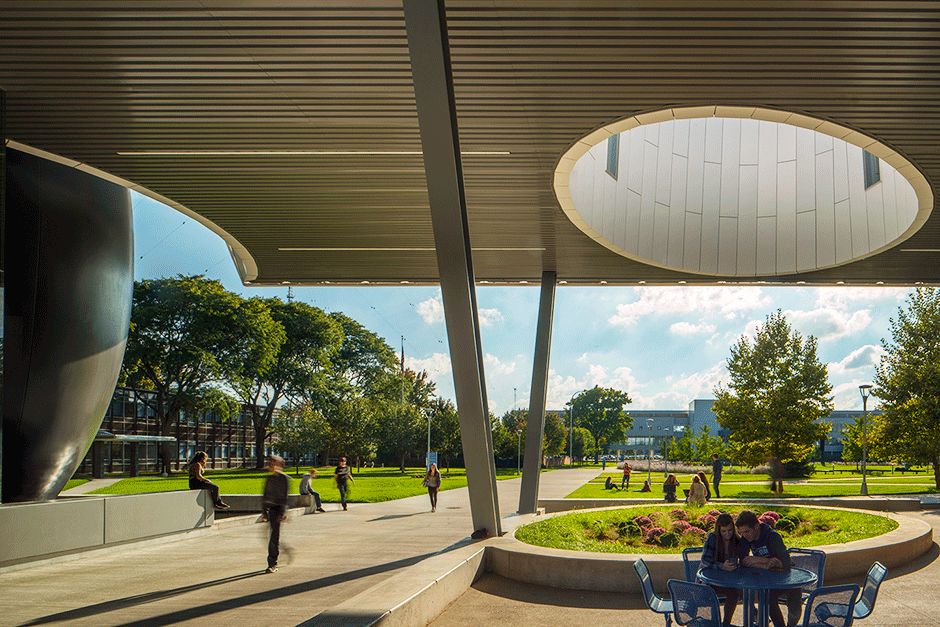
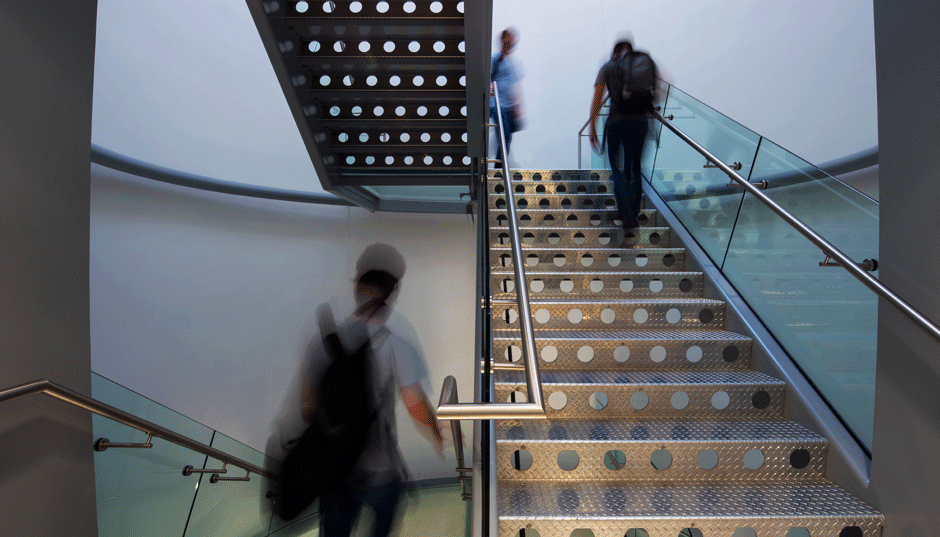
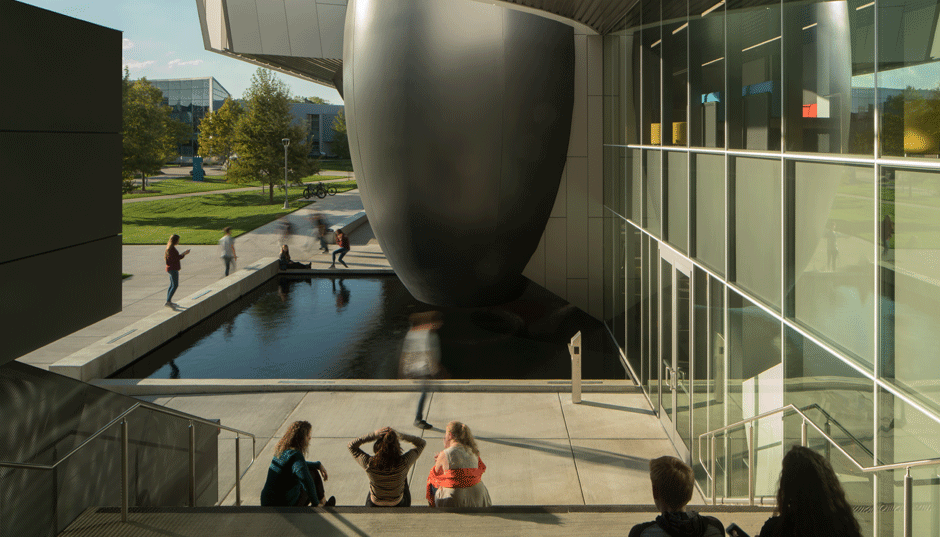
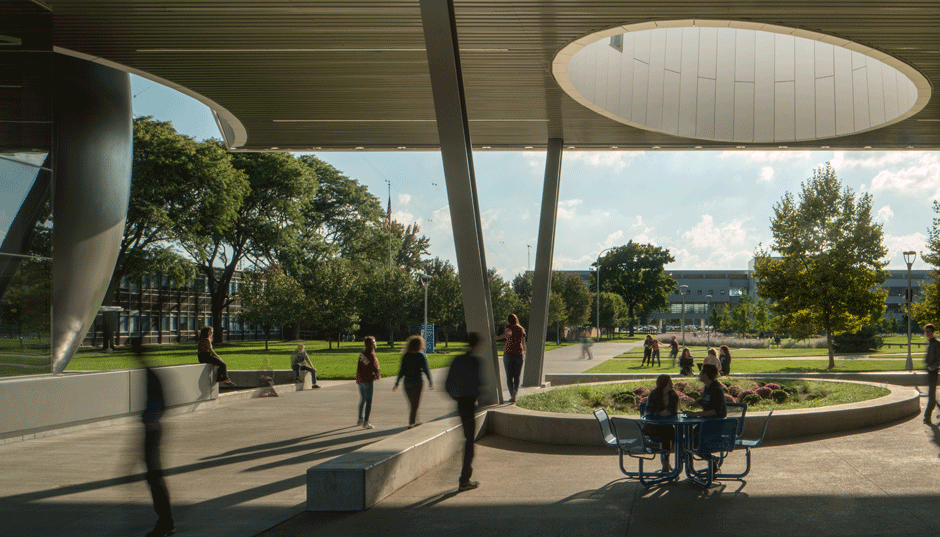
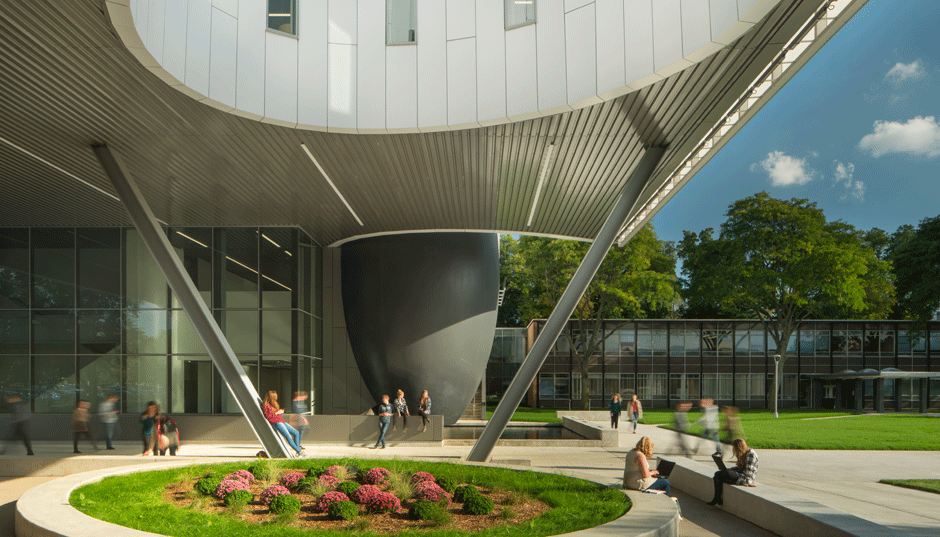
The entry forms a new gateway to the campus quad through an open breezeway. The minimalist design centers on an "orb"-shaped grand staircase that rises from the entrance portal as the building's anchor. The staircase, with its distinctive shape, is sheathed in a state-of-the-art material, a reformulation of carbon fiber. Since carbon fiber is still in its infancy as an architectural building material, this sheathing pioneers the combination of structural and non-structural carbon fiber specifications.
Interior Spaces
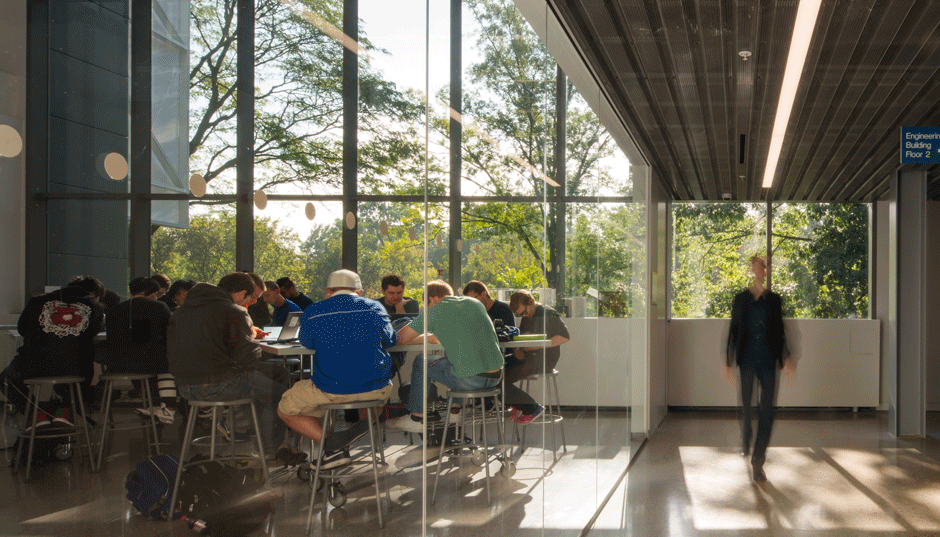
The "orb" cantilevers over a large reflecting pool and encloses a stairway topped with an oculus-shaped skylight that lets light stream through to the pool below. Conference rooms, faculty offices, and laboratories delineate an extended, double-height flex area that runs the length of the building. This two-story space serves as a flexible learning and research center supporting Lawrence Tech's nationally recognized programs.
Learn more about our work in this market: Education
Learn more about our services: Architecture, Engineering, and Planning