


Detroit Opera House
2001 AIA National Honor Award
2000 AIA Michigan
1999 AIA Detroit Honor Award
| Client | Michigan Opera Theatre |
| Location | Detroit, Michigan |
| Size | 100,000 sf |
| Sector | Community |
| Services | Architecture, Master Planning |
| Completion | Restored 1996. Renovation ongoing |
Detroit, Michigan | Historic Theater Restoration
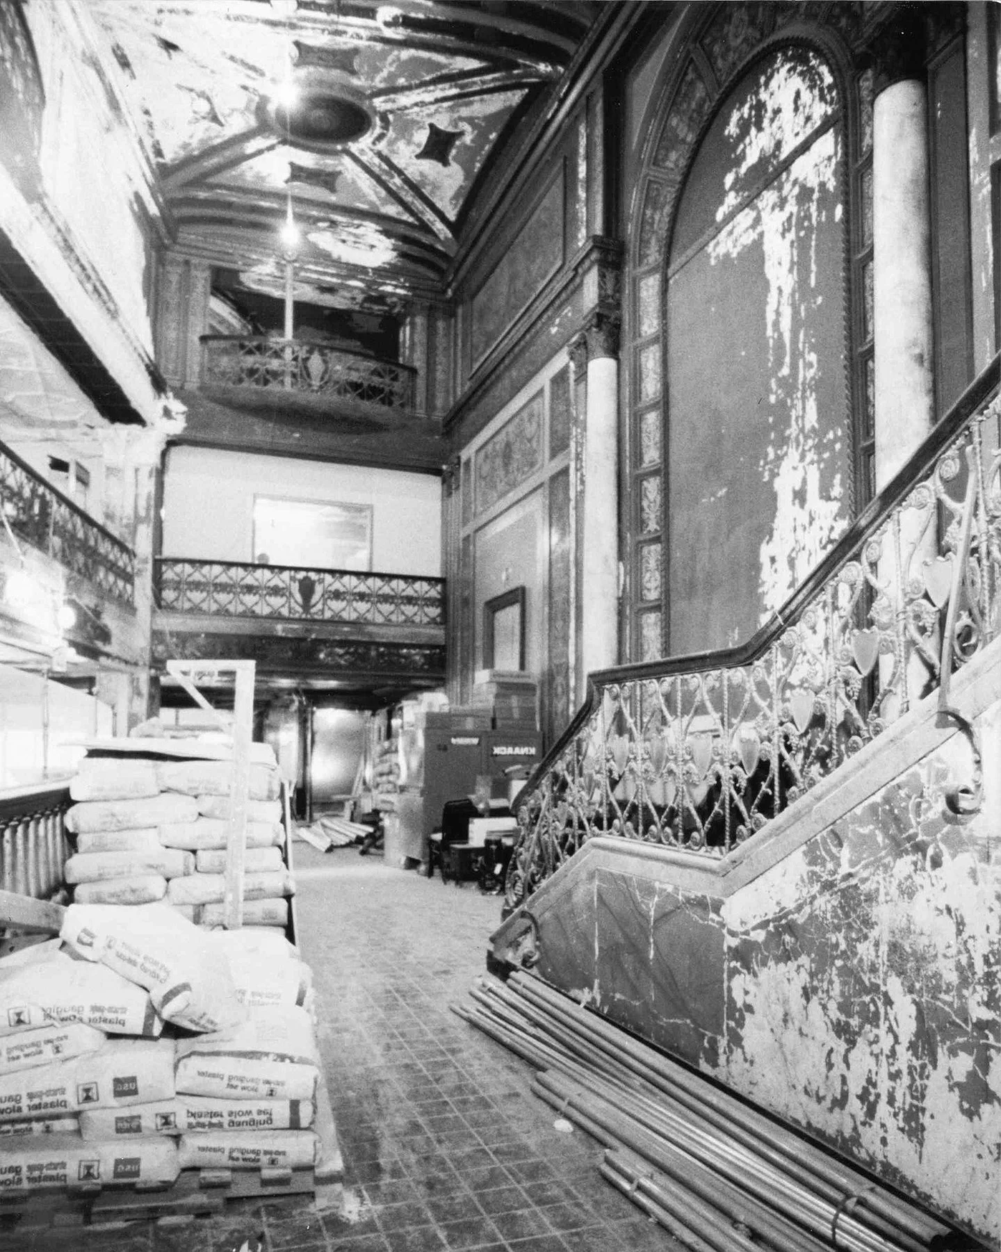
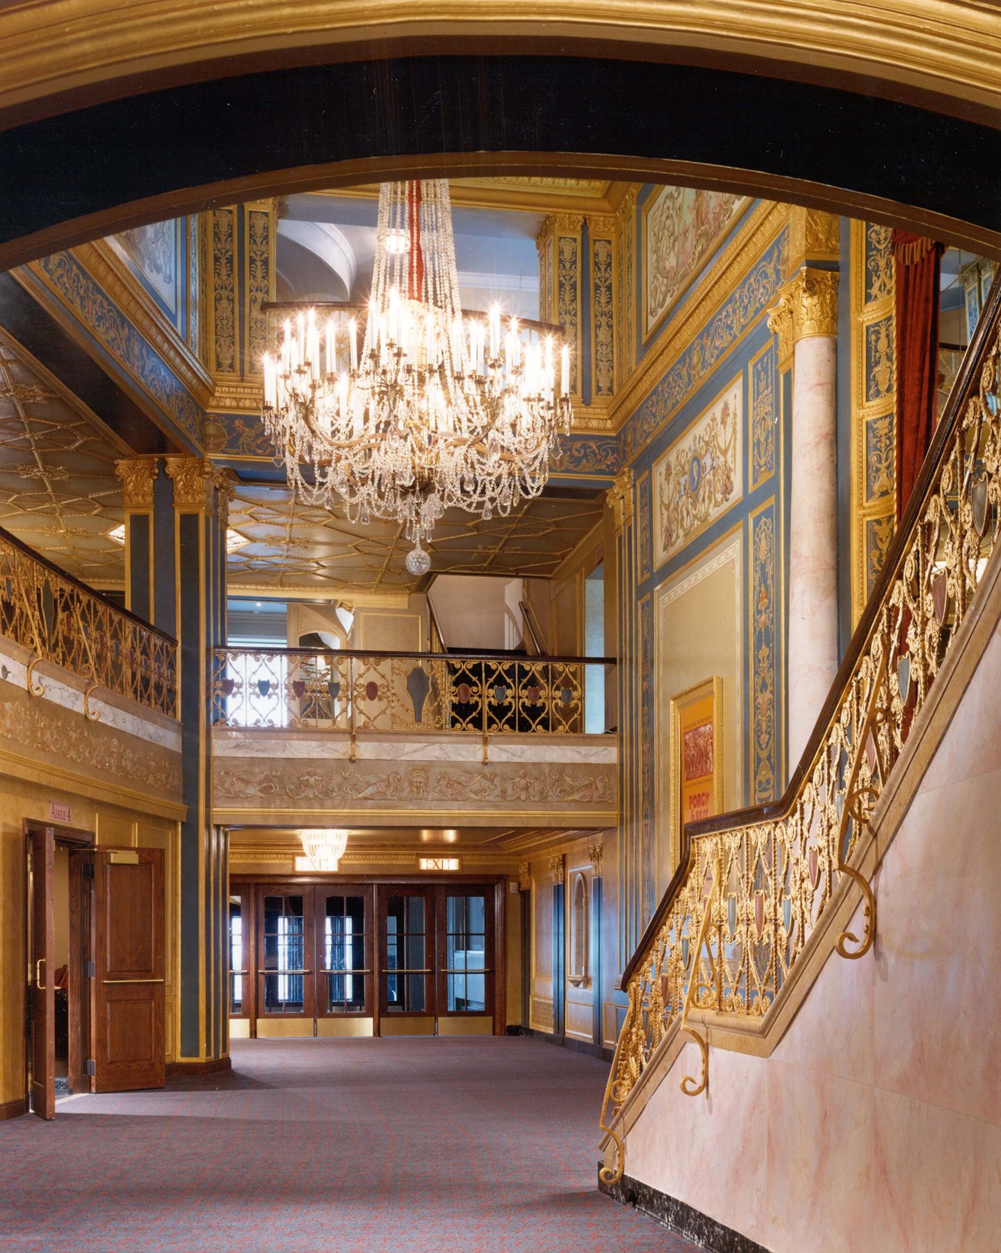
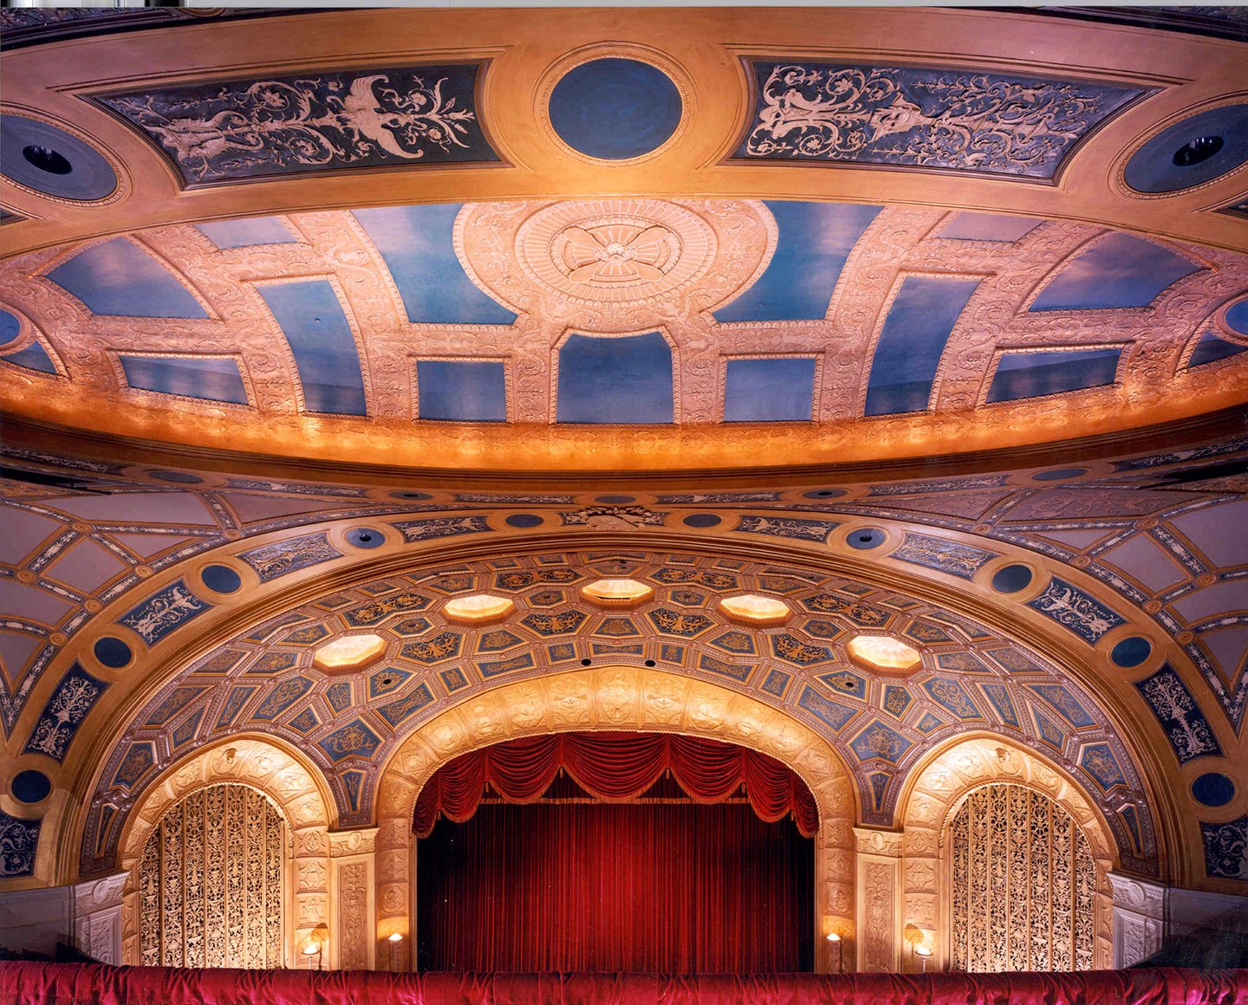
As one of the most comprehensive interior restorations ever undertaken in the region, a crumbling theater at 1526 Broadway Street was transformed into a world-class venue for operatic and dance productions. The 2,700-seat theater was originally designed in 1922 by C. Howard Crane, a renowned theater architect and former draftsman for Albert Kahn. Influenced by European opera houses, the theater was designed to accommodate stage shows, burlesque, and silent film.
History and Condition Before Restoration
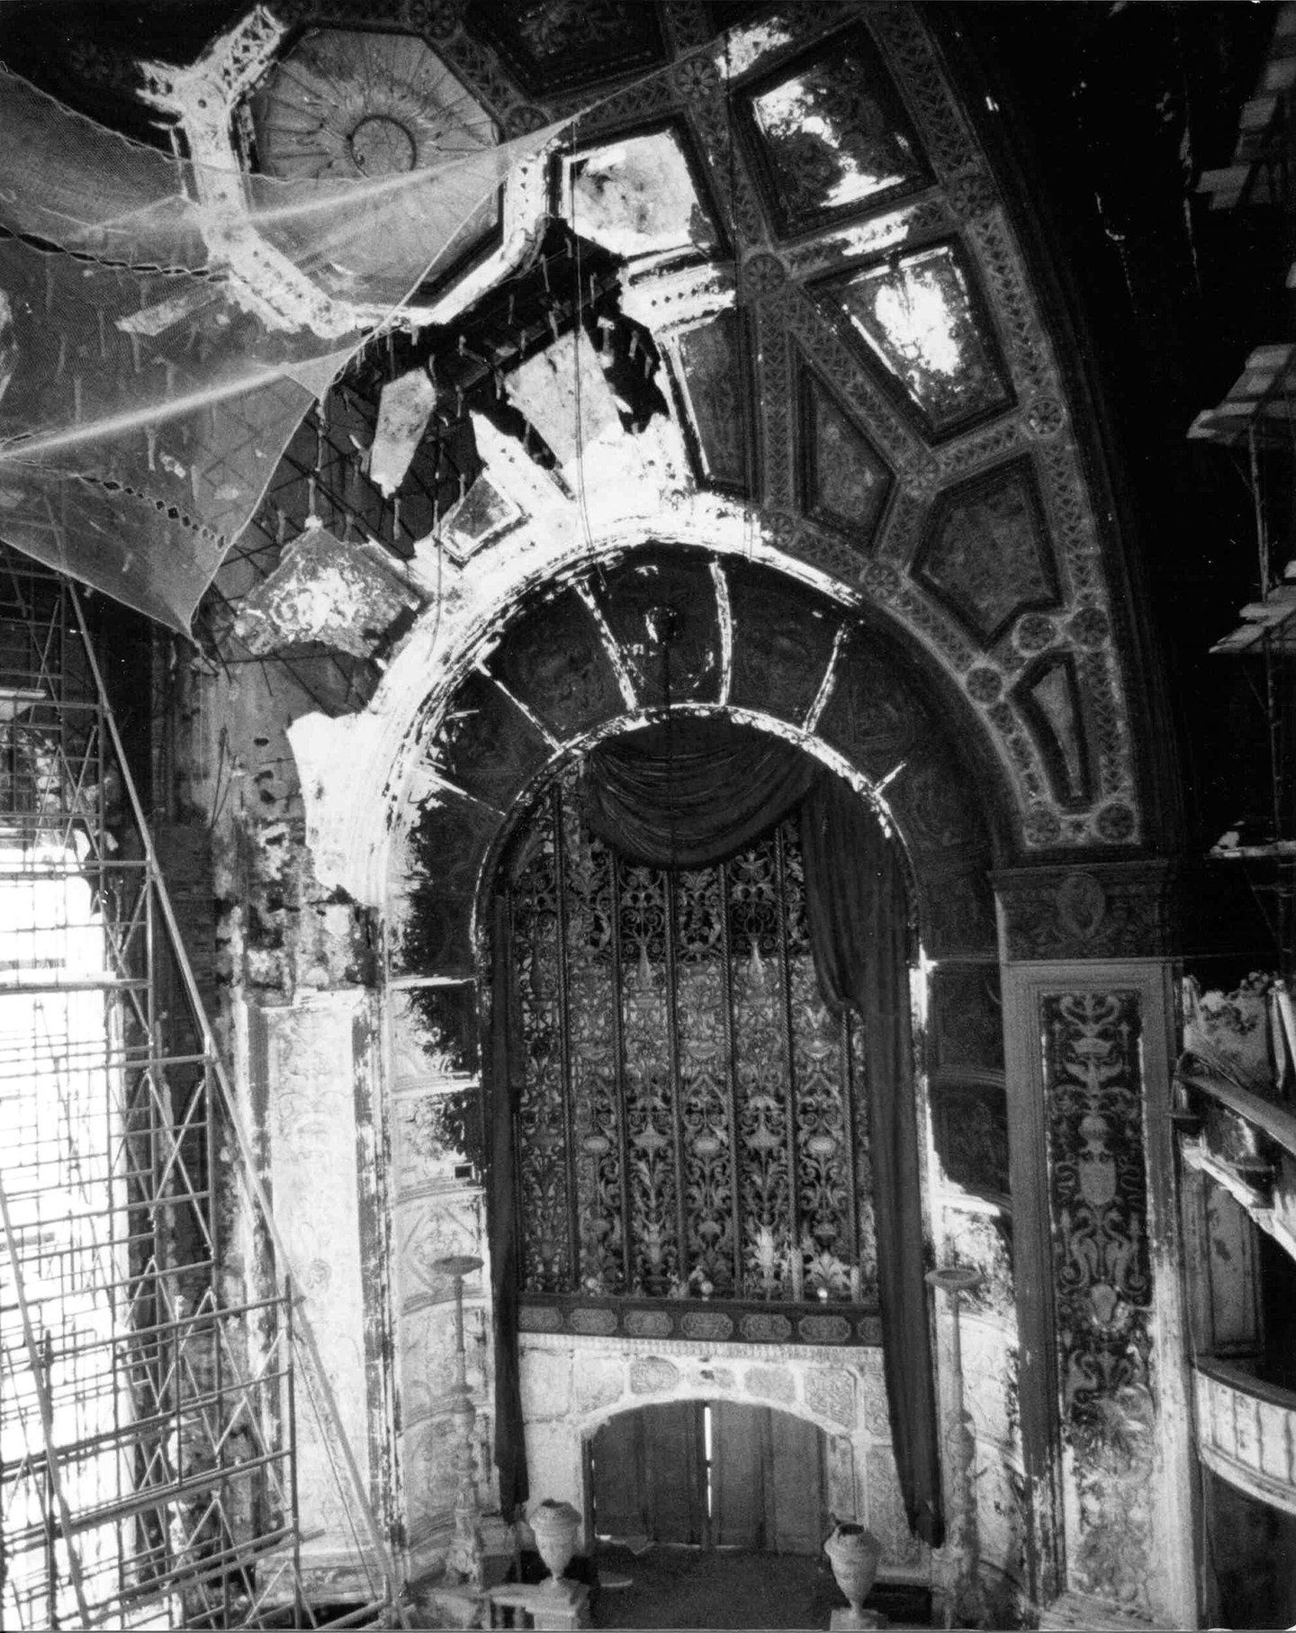
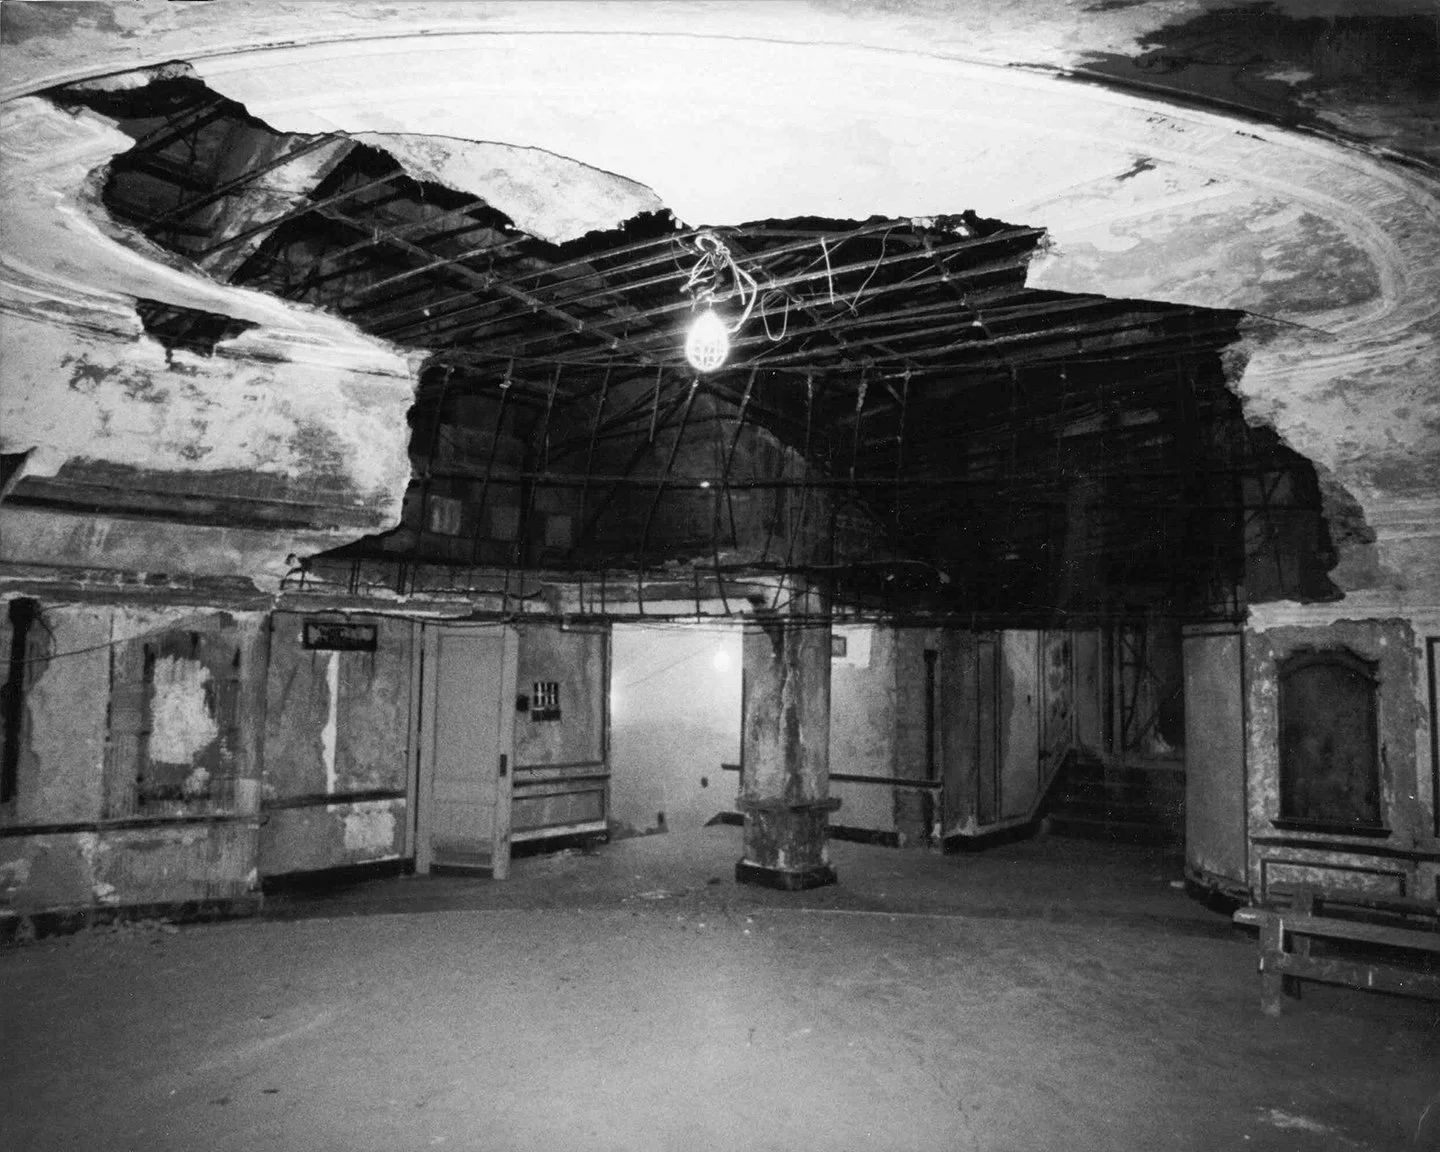
When the Michigan Opera Theatre purchased the theater in 1989, the interior was nearly beyond saving. Ninety percent of the plasterwork was destroyed, and the orchestra pit had become a swimming pool. Years of neglect had reduced the once opulent entertainment venue to a leaky ruin.
Research and Restoration
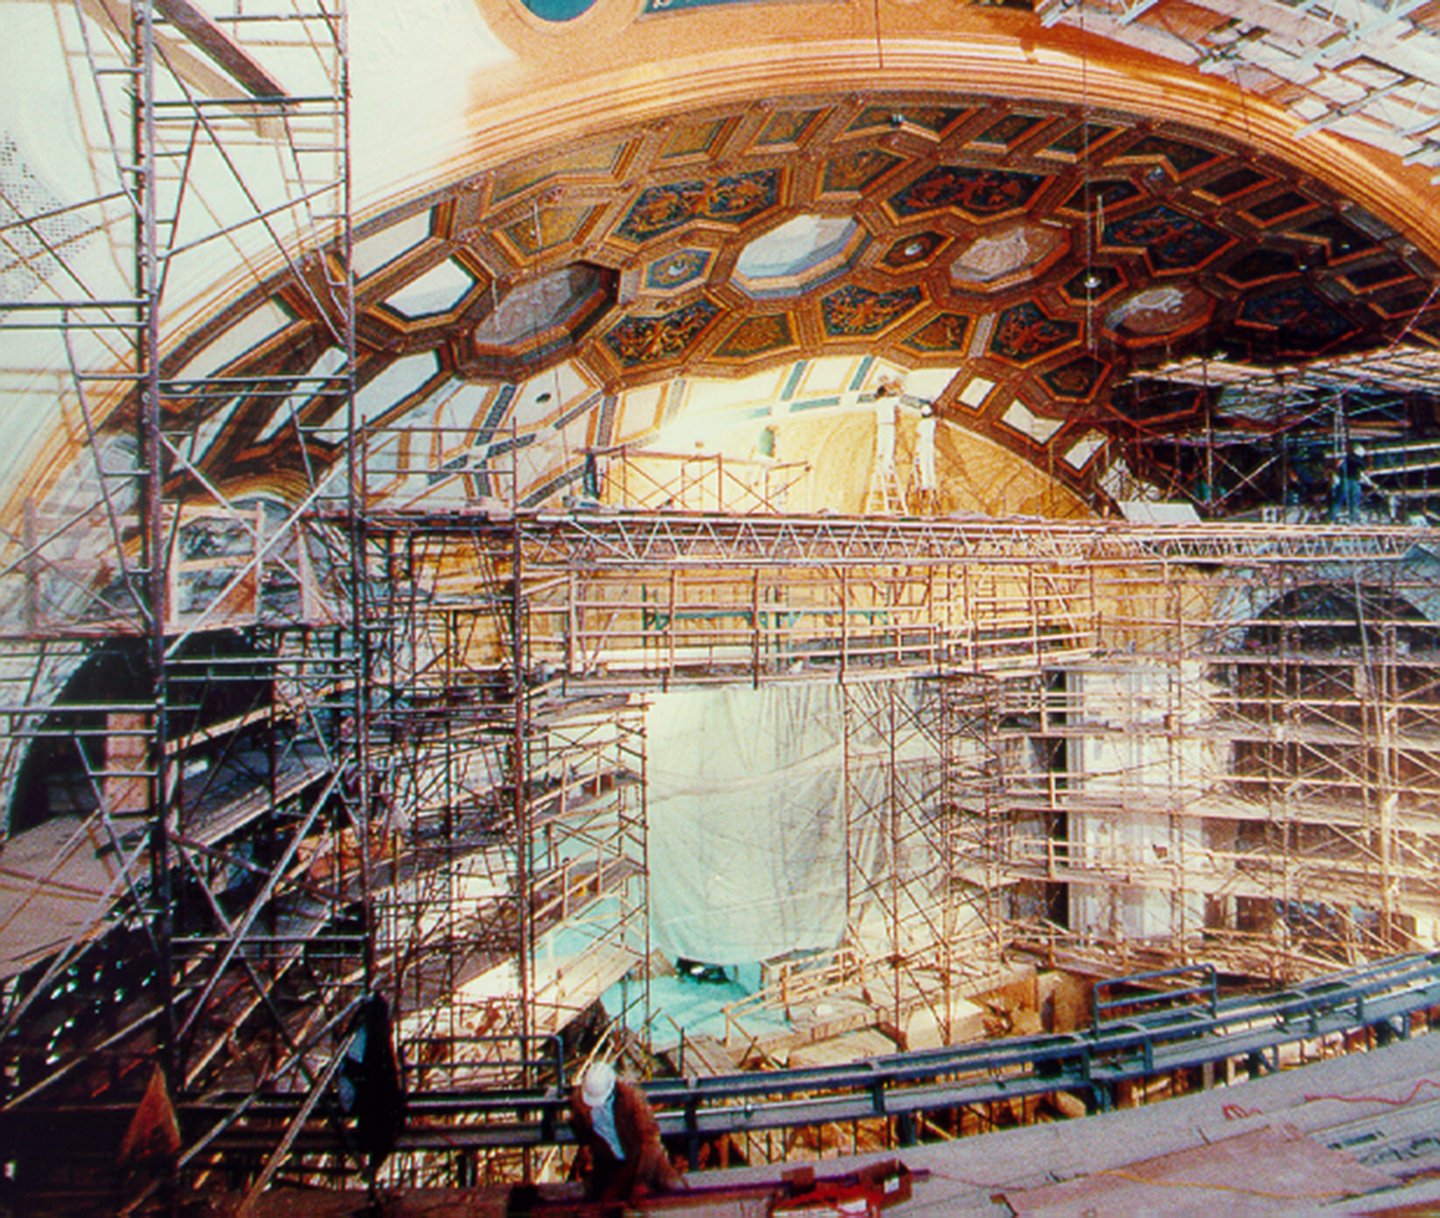
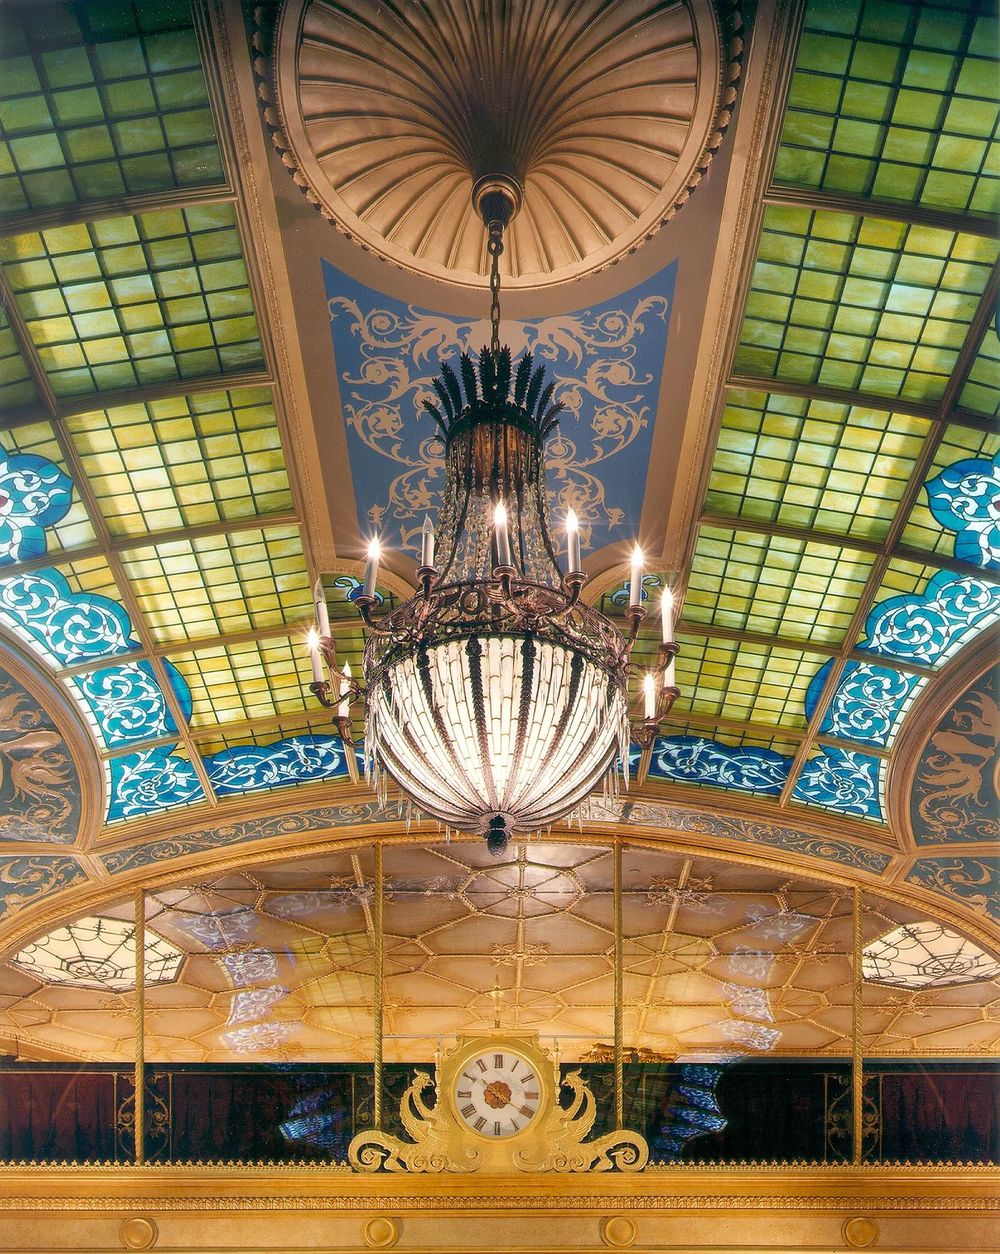
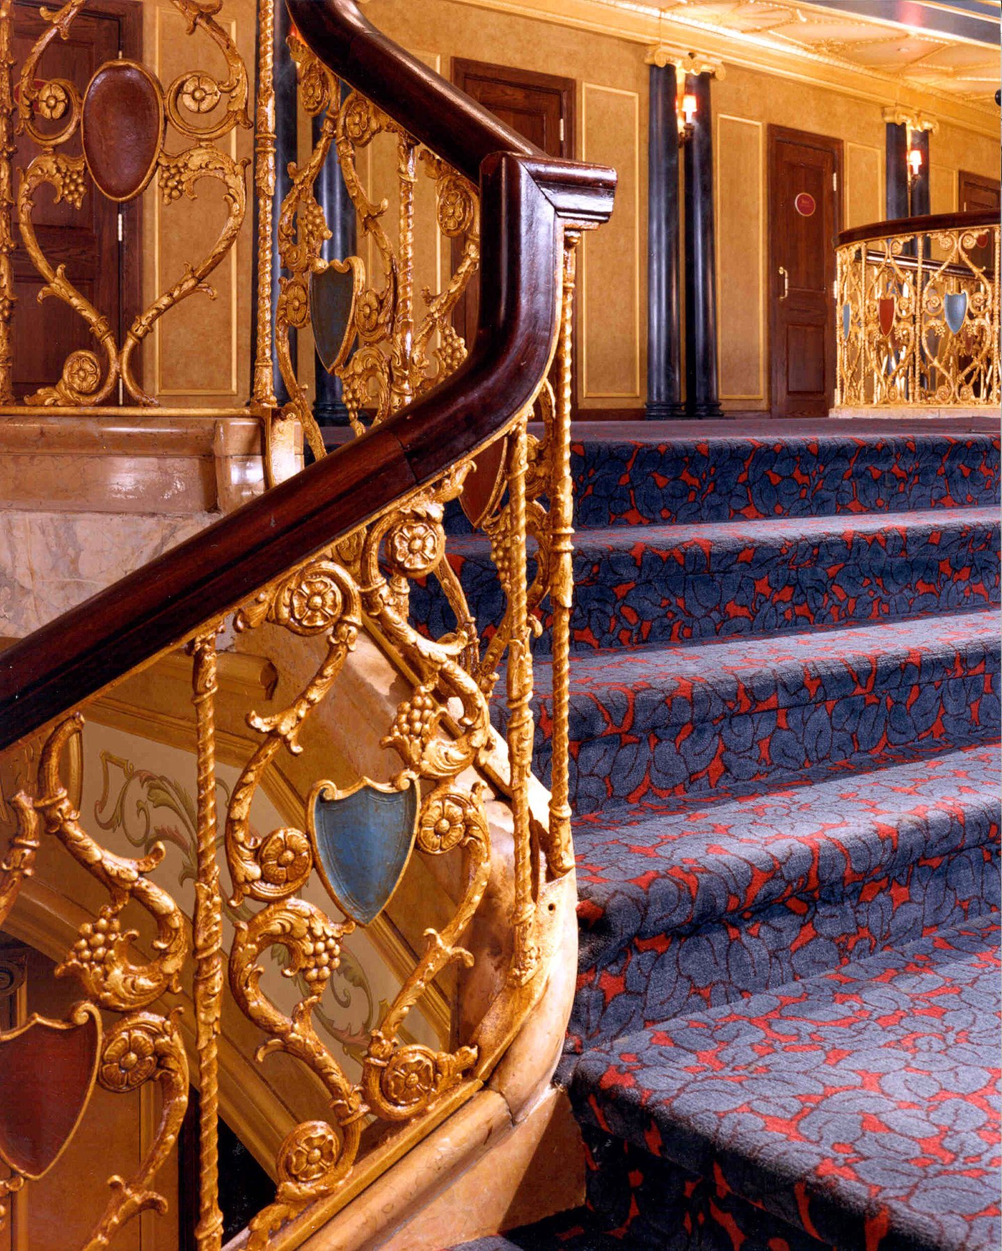
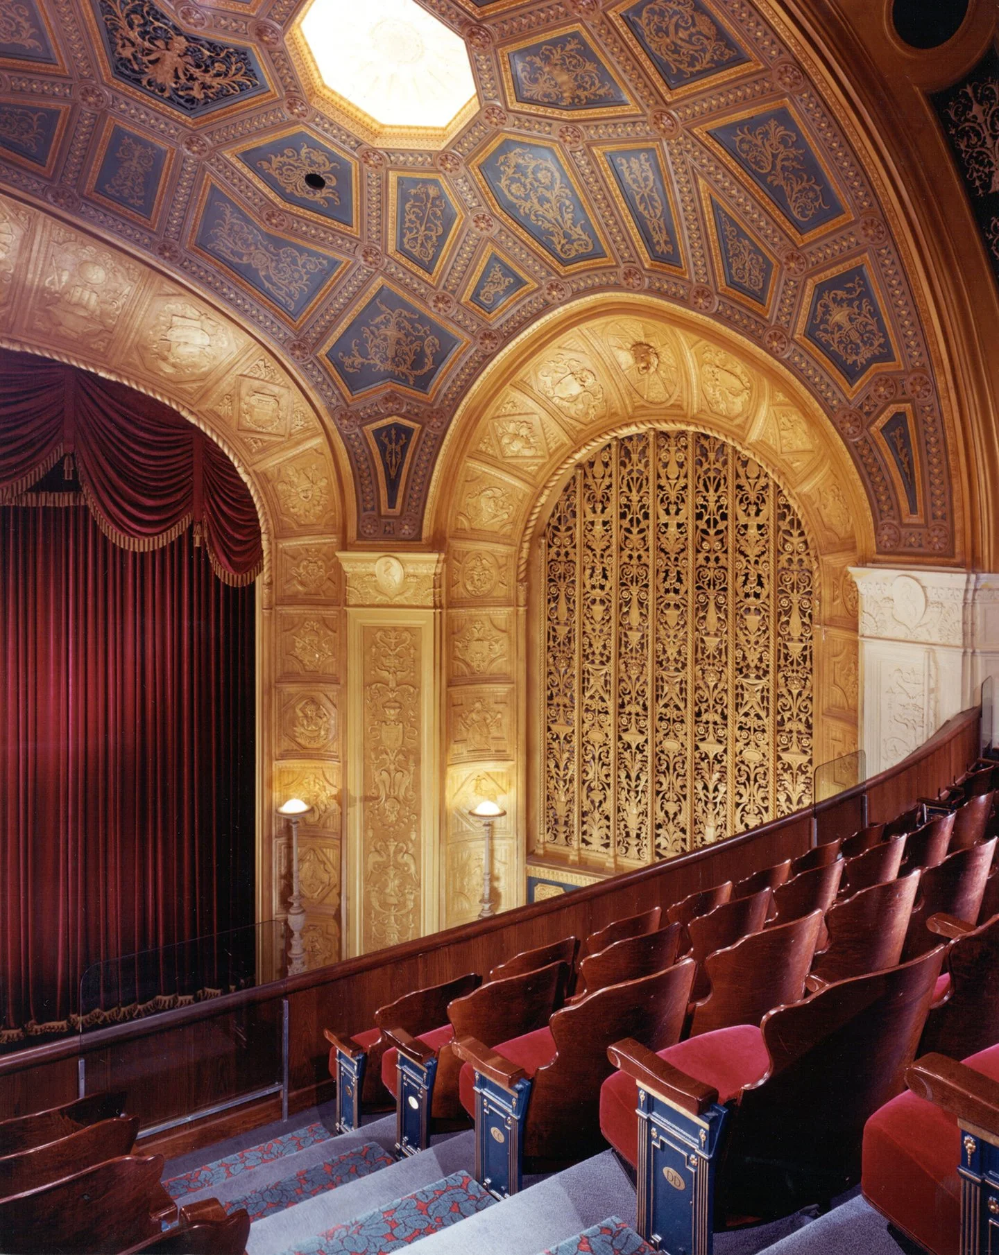
Using historic photographs and written archives, Kahn's team painstakingly researched the theater's interior to ensure an authentic restoration. The restoration of the plasterwork confirmed that the original acoustic design was flawless. Forensic analysis revealed an original color palette dominated by gilded ochre, browns, and blues, which were recreated throughout the theater.
The central oculus was rebuilt and dramatic lighting restored to the space. Sections of the original curtain were refurbished and replicated, and a fragment of the original carpet was recovered and matched. A series of distinctive wall paintings were restored with accuracy ranging from exact replication to whimsical invention, including a discreet representation of the theater's leader dressed in a Roman toga.
Structural and Functional Upgrades
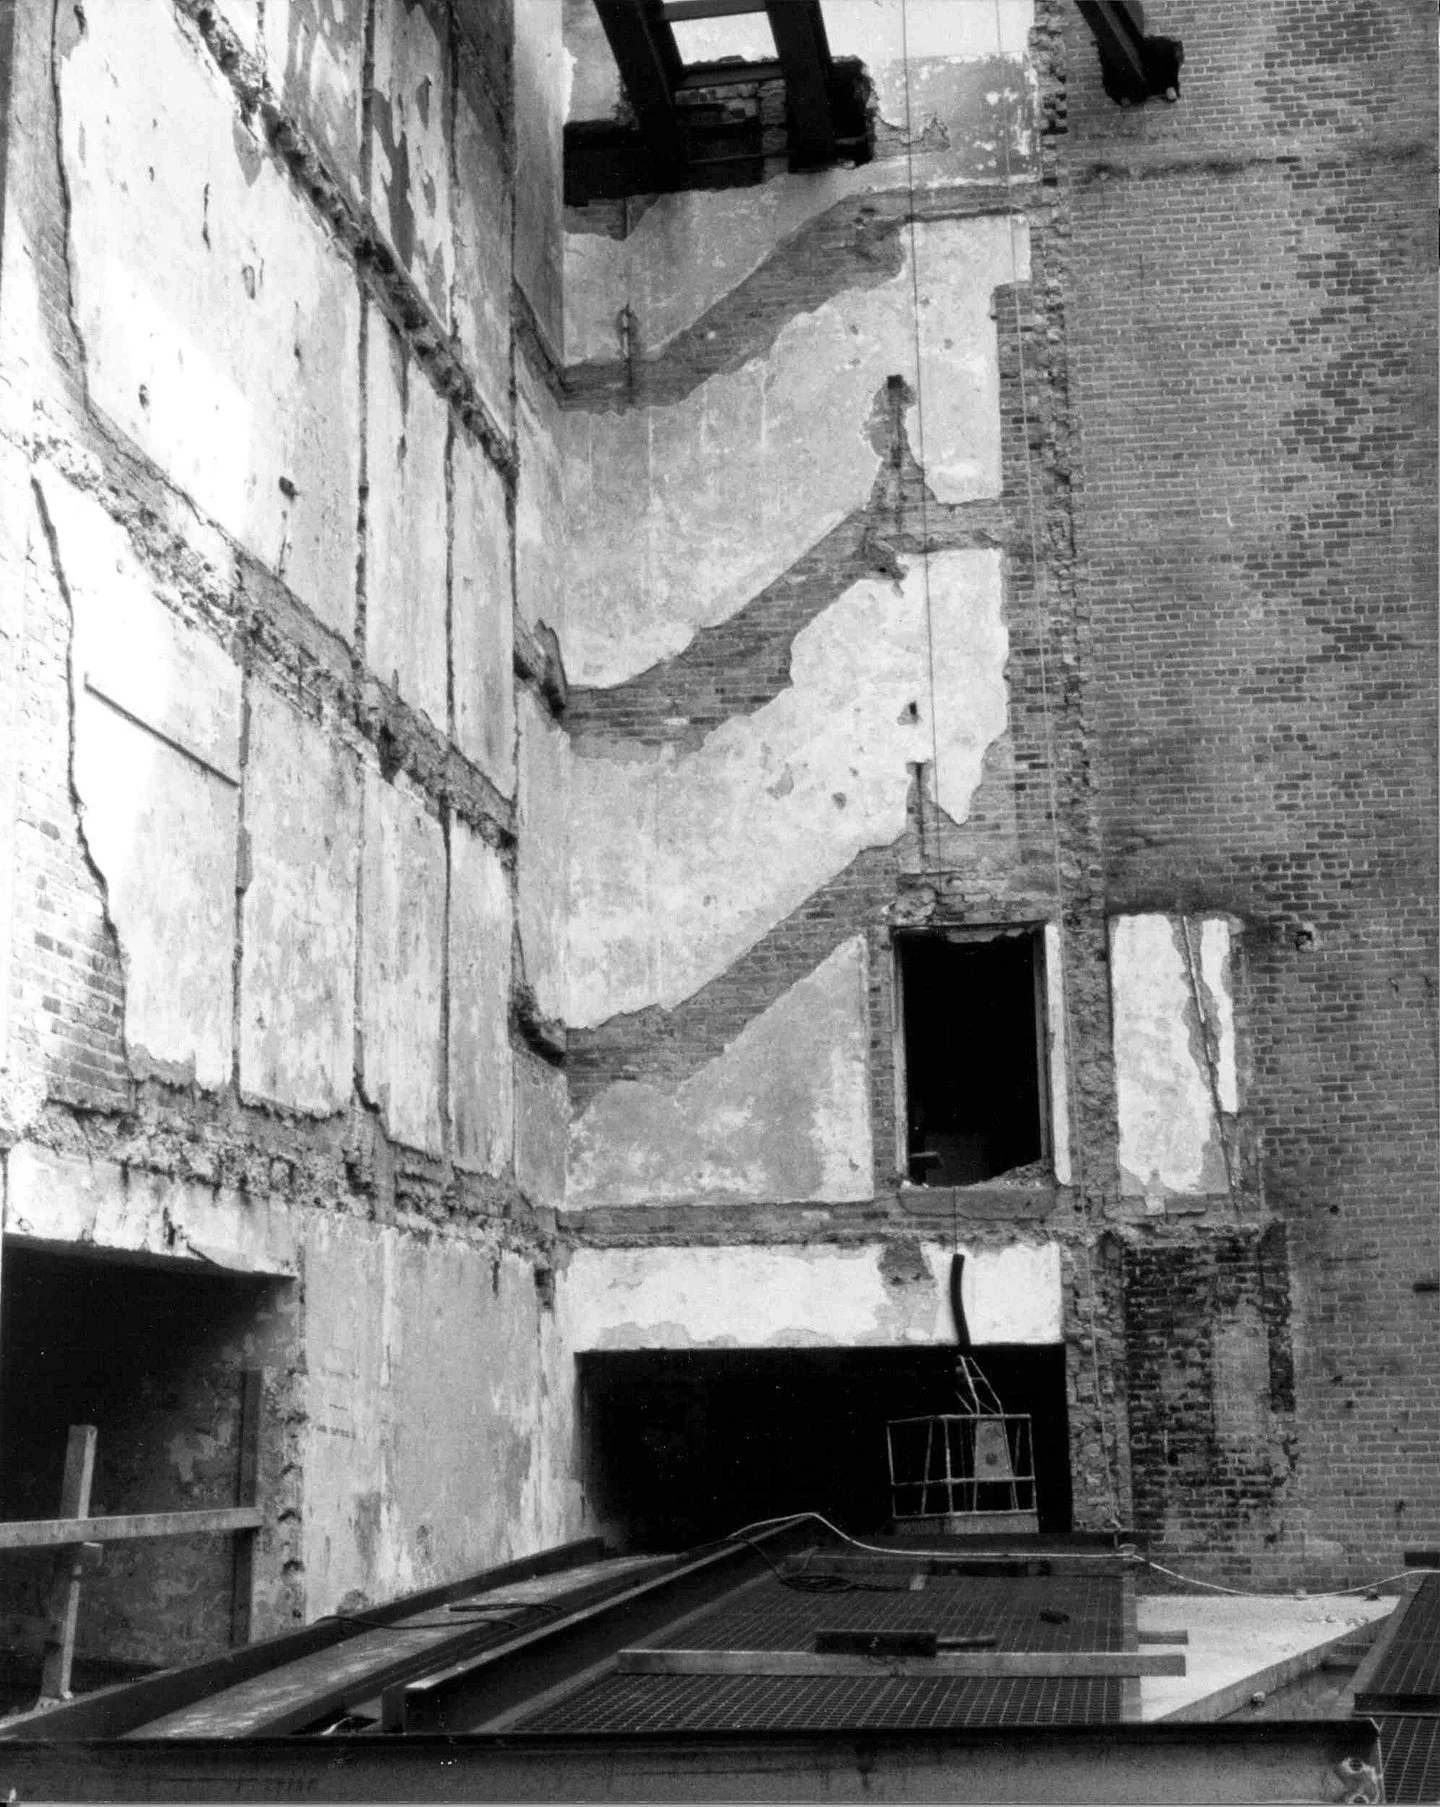
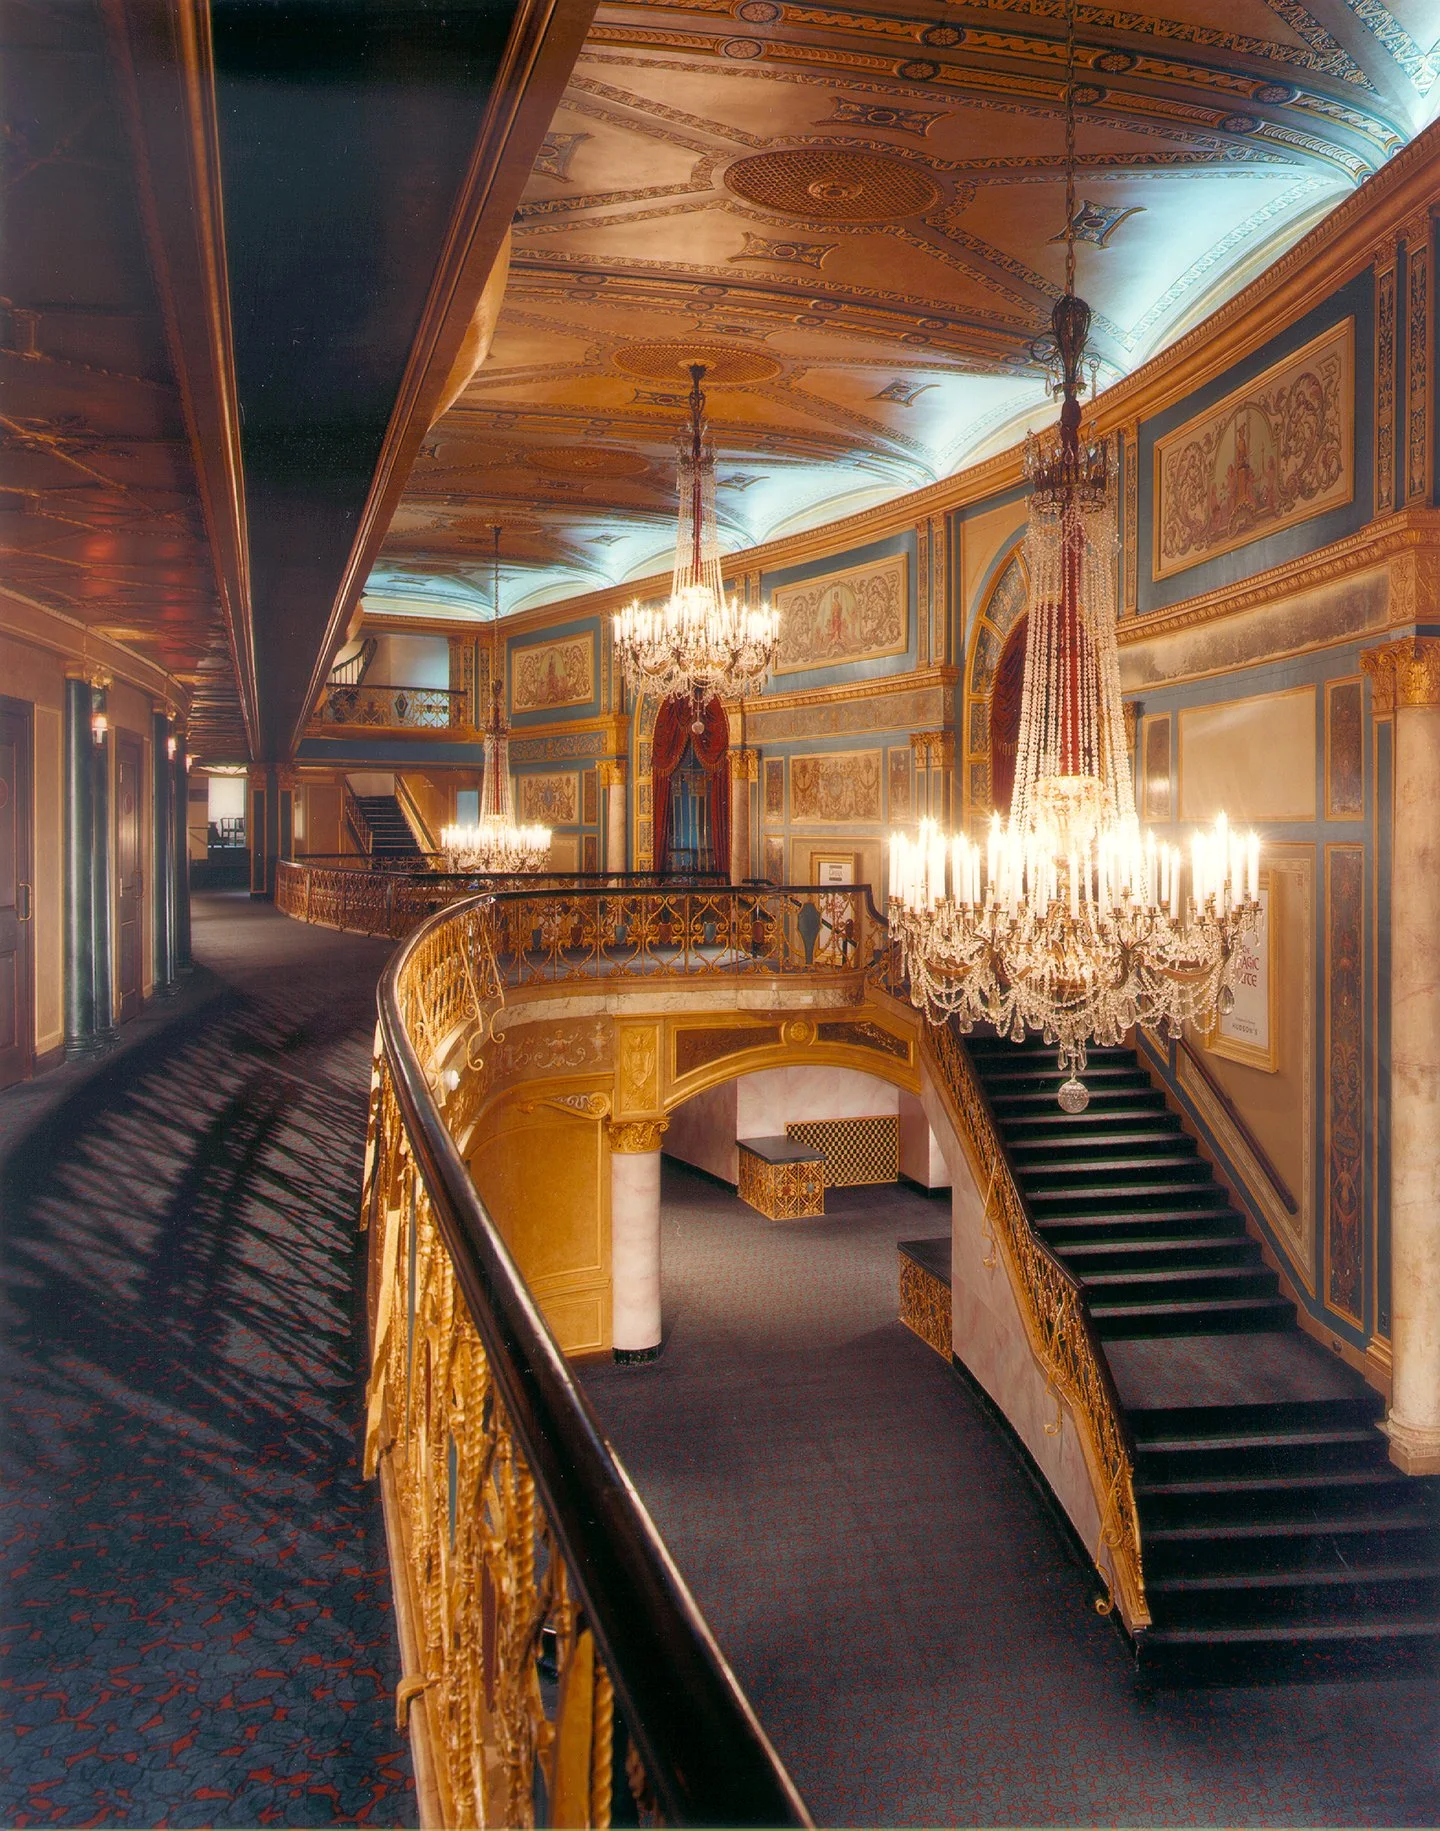
The existing stagehouse was replaced with an addition designed to meet the needs of contemporary theater production, and the orchestra pit was expanded to accommodate larger ensembles. Massive chandeliers in the main lobby were restored, and some lost fixtures were replaced. The Broadway lobby chandelier, for example, once graced the original Waldorf Astoria and is now on permanent loan from the Henry Ford Museum.
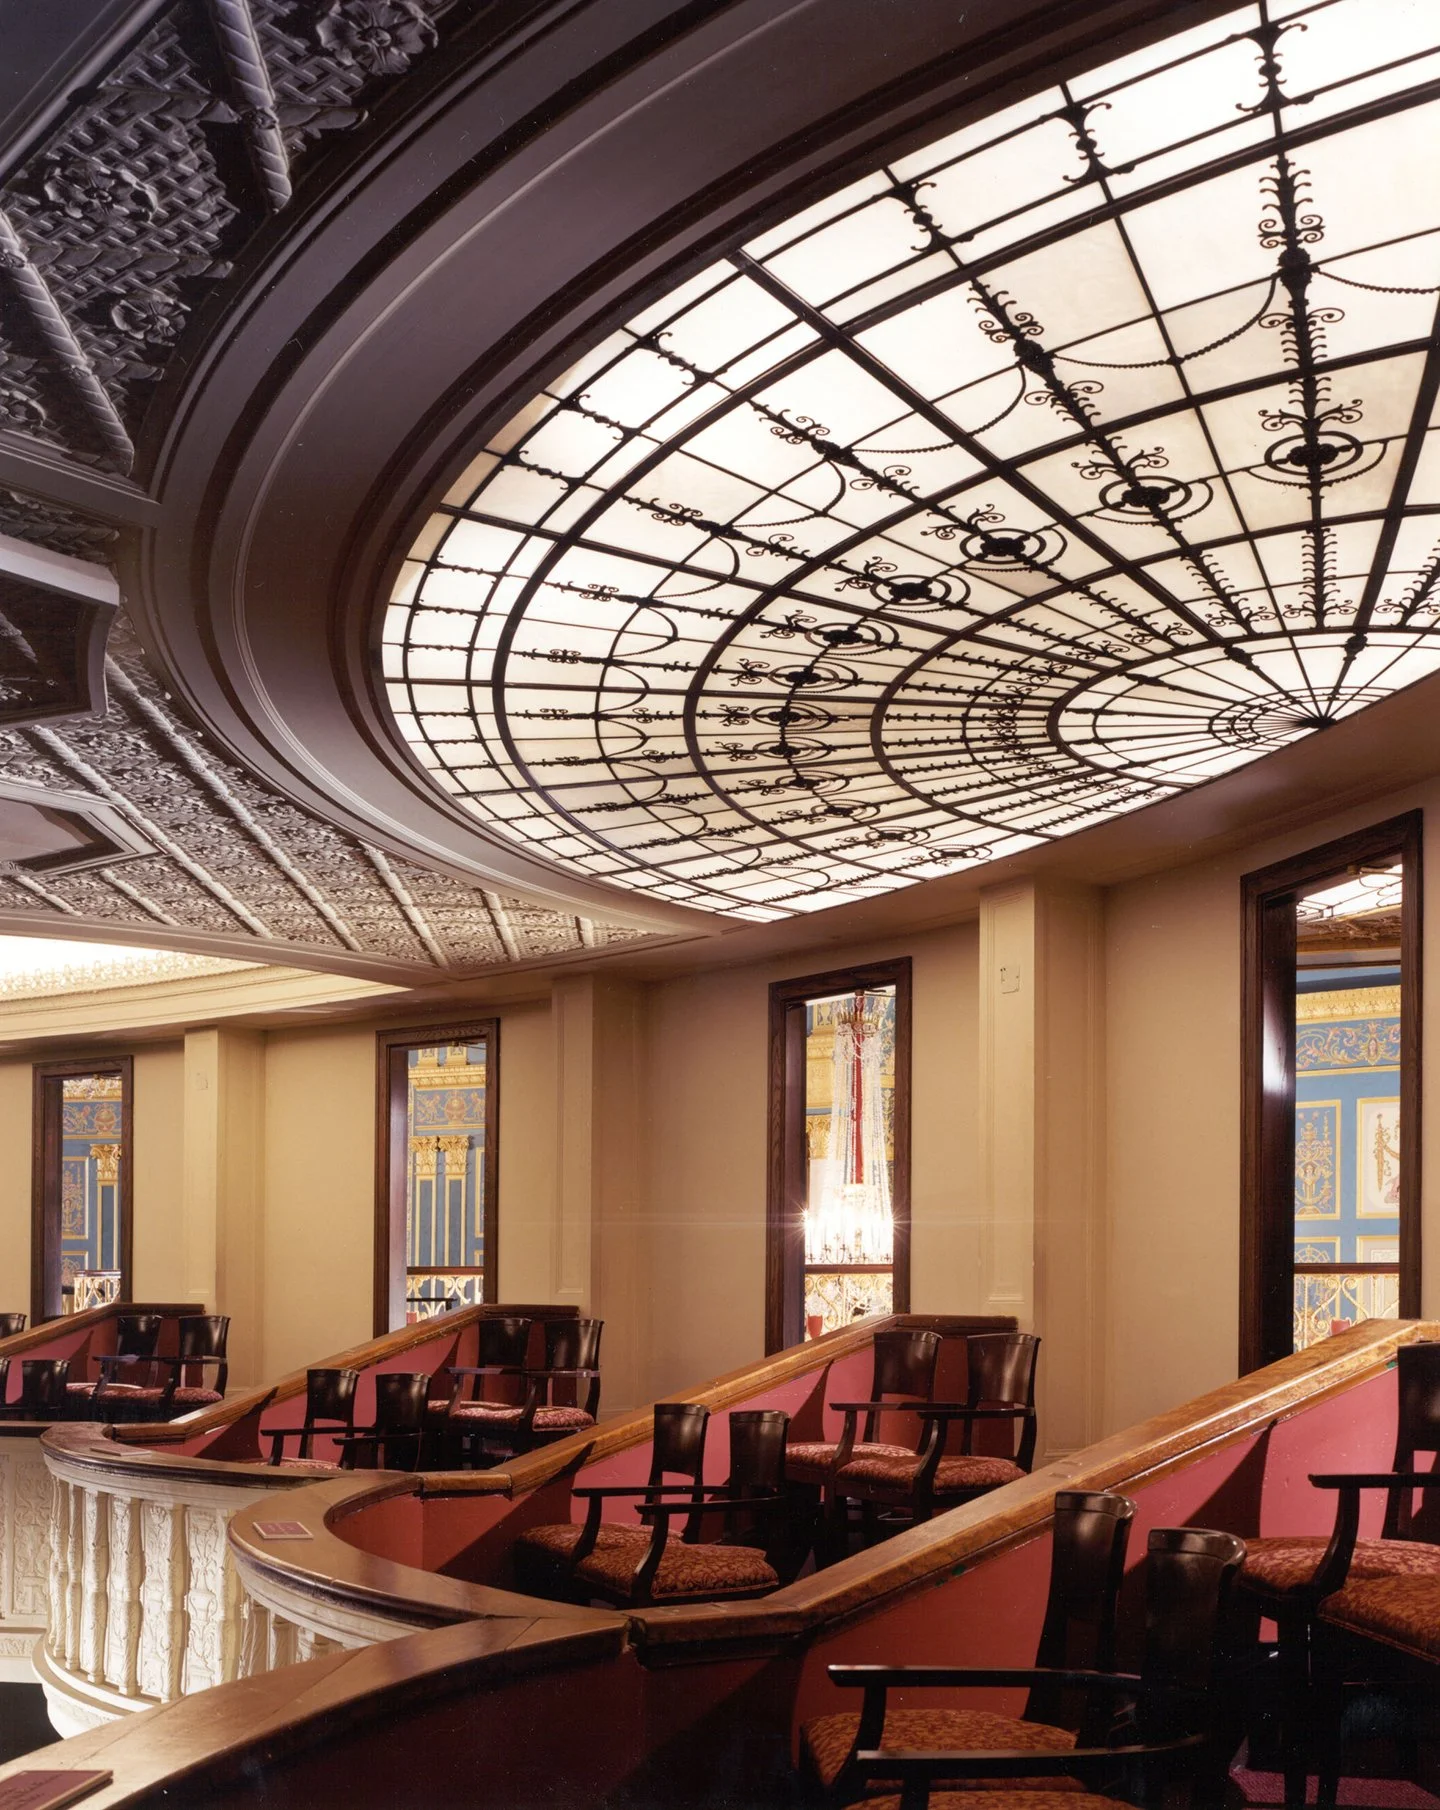
The administrative office tower was readapted to preserve certain as-found conditions that tell a poignant story about the reconstruction, including exposed clay-tile ceilings, masonry walls, and raw concrete framing. Ripple art glass, salvaged from an adjacent building, was reused in the office lobby. Originally isolated from the theater, the offices were strategically integrated to support administrative and educational programs.
Recent Renovations
Kahn remains involved with the Detroit Opera House today. Recent renovations include a new elevator tower to improve accessibility, replacement seating throughout the theater, updated heating, cooling, and ventilation systems, and a building-wide control system to monitor and manage building operations. A newly added rooftop terrace provides a venue for outdoor events in the city.

Detroit Opera House FAQ’s
-
The Detroit Opera House was originally designed in 1922 by C. Howard Crane, a theater architect and former draftsman for Albert Kahn.
-
The Detroit Opera House seats 2,700 people.
-
Michigan Opera Theatre purchased the theater in 1989, when the interior was severely deteriorated, with 90% of the plasterwork destroyed.
-
Albert Kahn Associates (Kahn) led the historic restoration of the Detroit Opera House.
-
The Broadway lobby chandelier originally hung in the Waldorf Astoria and is now on permanent loan from the Henry Ford Museum.
Learn more about our work in this market: Community
Learn more about our services: Architecture, Consulting, and Planning