

Trinity Health - Chelsea Hospital
| Client | Trinity Health |
| Location | Chelsea, Michigan |
| Size | 168,800 sf |
| Sector | Healthcare |
| Services | Architecture, Engineering, Consulting |
| Completion | 2020 |
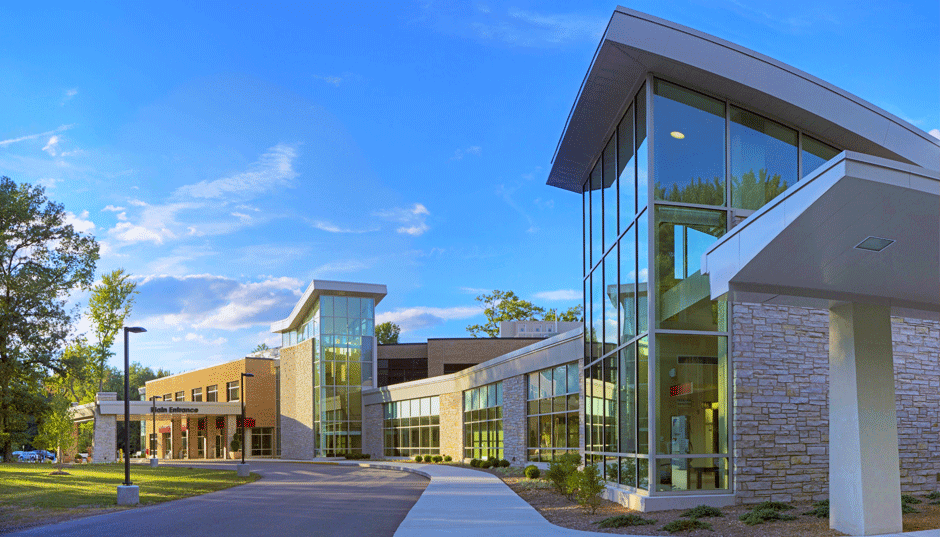
To meet the growing needs of its community, Chelsea Hospital, formerly known as Chelsea Community Hospital and later St. Joseph Mercy Chelsea, undertook its largest construction project ever.
Phase 1: Master Plan Implementation
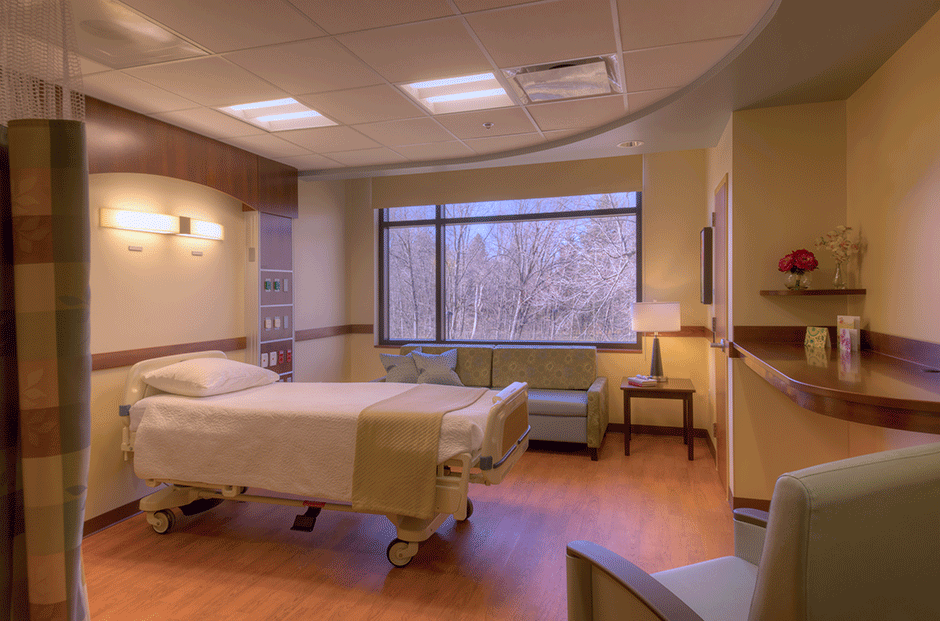
This multi-phased master plan implementation program includes Kahn's design of hospital additions and renovations, including a new Emergency Department, an expansion of the Surgery Department, and 108 new private patient rooms. Giving a significant boost to the hospital's ability to accommodate patient volume, the Surgery Department renovation includes nine major phases of construction, plus several sub-phases. Throughout construction, Kahn's phased design maintained all surgical operations and ensured a sterile environment, with all mechanical, electrical, and plumbing systems operational to support ongoing surgical care.
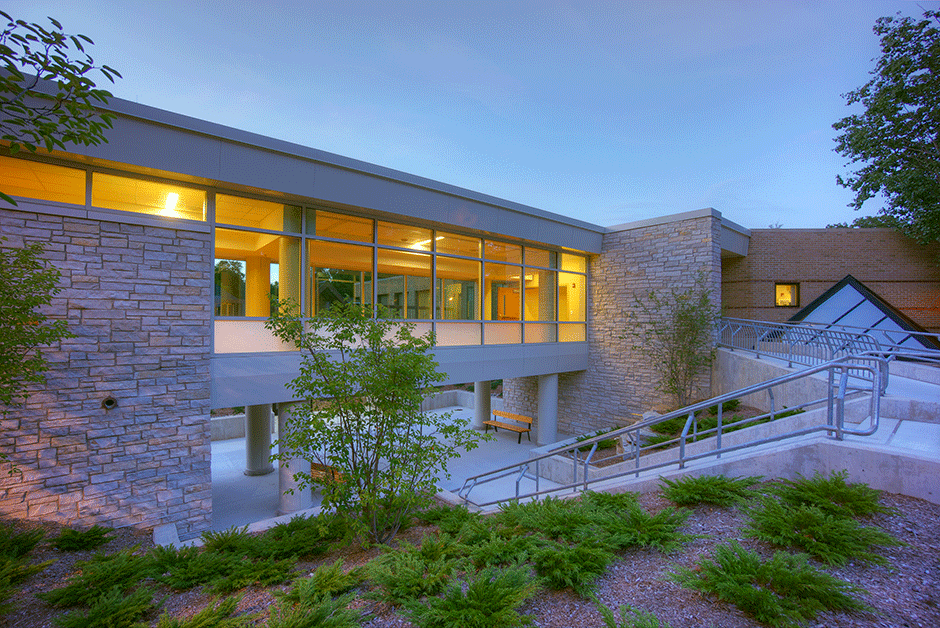
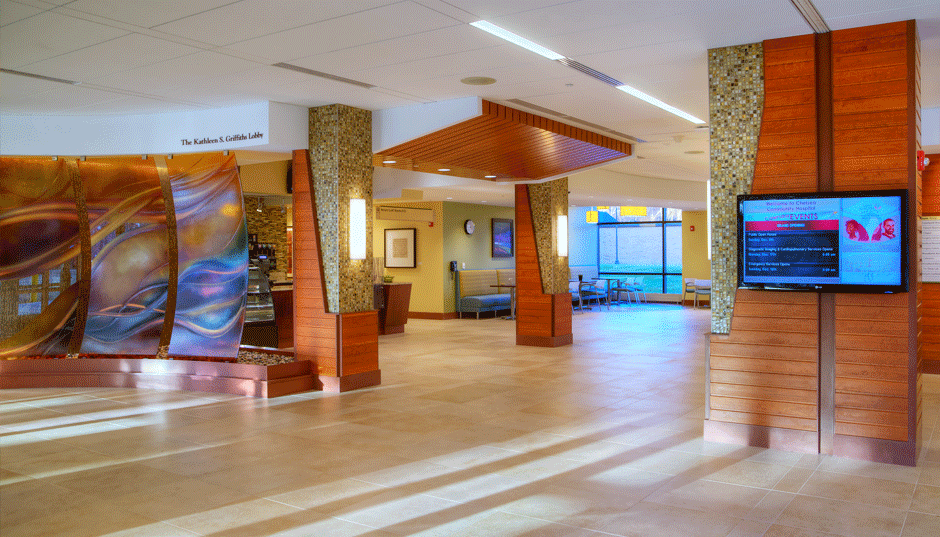
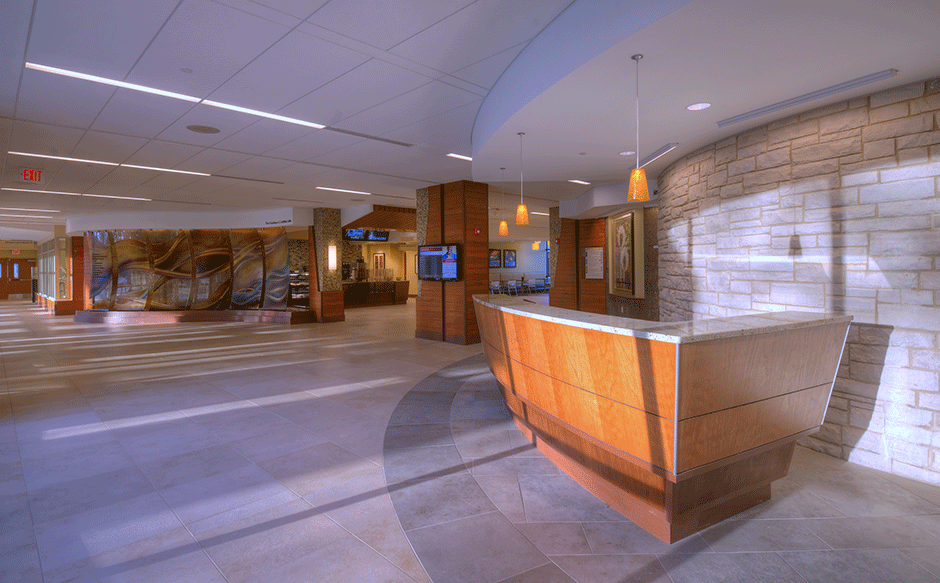
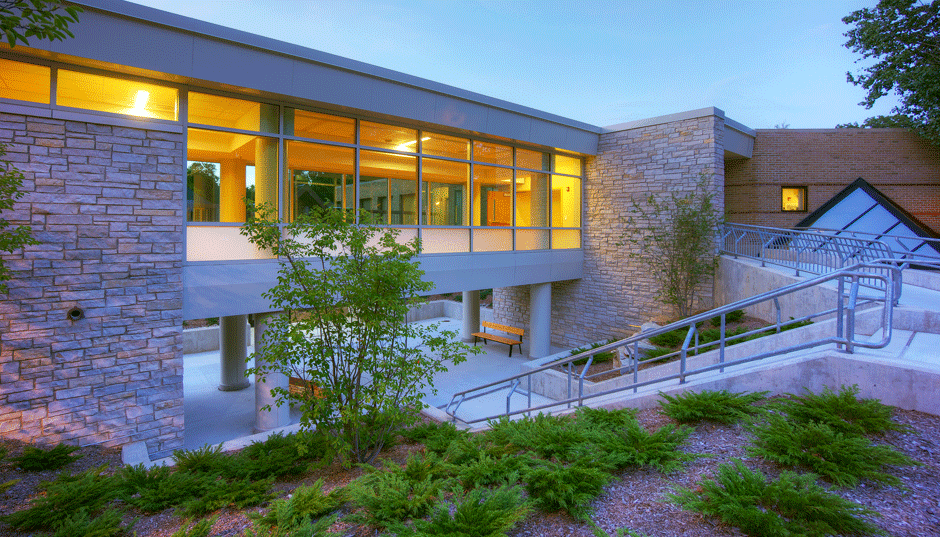
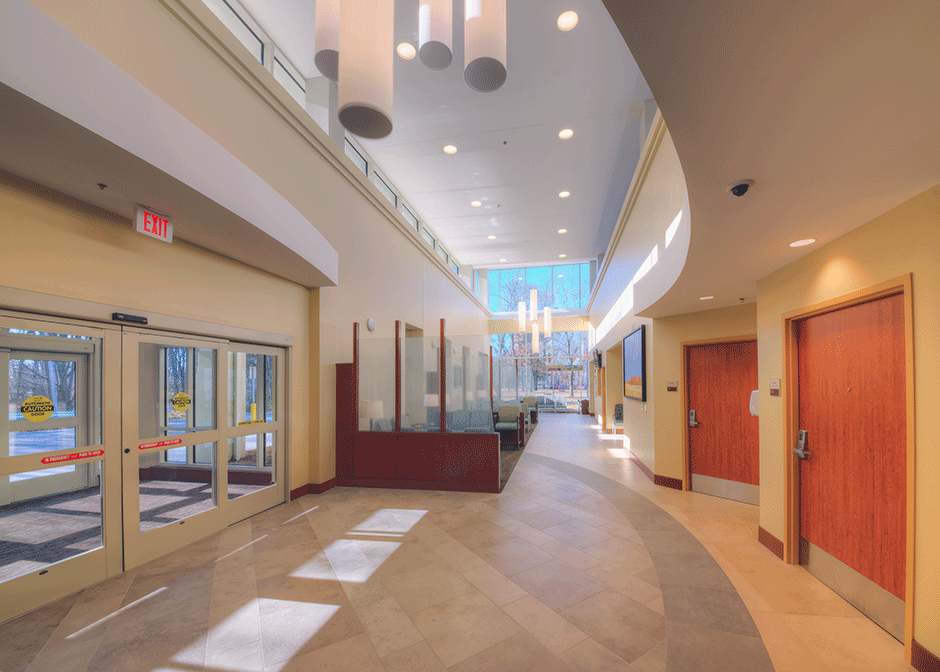
New conferencing and educational space, a new main entrance, lobby, retail, and public amenities serve members of the community and visitors. The serenity of the surrounding woods was preserved and accented with tranquil courtyard spaces. Patients, staff, and visitors benefit from an enhanced environment for healing and revitalization through increased views and access to nature.
Phase 2: Surgery Expansion
The second phase expanded the surgery center's pre-operation area, improving efficiency while transforming the existing Surgery Department. Improvements include an expanded procedure room, expanded instrument assembly and decontamination areas, additional support areas, and improvements to the HVAC and electrical systems. The five existing operating rooms received new air handling units with improved air volume, temperature, and humidity controls. The project also included relocation and renovation of the Behavioral Health, Social Work, and Materials Management areas.
Phase 3: Cancer Center
The new Cancer Center was the third phase of the hospital expansion. It doubled capacity for infusion and chemotherapy services and added a linear accelerator, supporting the latest approach to image-guided, intensity-modulated radiation therapy. The hospital now offers a wider range of cancer treatments in one place.
A collaborative pre-design process with patients and their families helped shape the healing environment, with patient feedback directly informing the design. The combination of state-of-the-art treatment equipment, patient and family privacy, and a peaceful, tranquil environment supports the highest level of patient care.
Learn more about our work in this market: Healthcare
Learn more about our services: Architecture, Engineering, and Consulting